Absolutely stunning, immaculate and updated custom home in popular Parks of Prestwick in Avon! Featuring almost 5K sq ft, this home was thoughtfully designed for entertaining yet has all the comforts of home when you aren't hosting a crowd! Large Great Rm features a gas fp, beautiful views of the back covered patio and the crystal clear in-ground pool and large patio area--there's even a fire pit tucked off to the side of the pool to enjoy evenings outside by the fire. Chef's delight kitchen features many custom aspects--sliding drawers, gas cooktop, built in ovens, breakfast bar, HUGE pantry and storage galore! Spacious open first floor with an oversized master suite with all of the amenities and a huge walk-in closet offers a space of peace and tranquility. The finished basement offers a gorgeous bar with an area adjacent that's perfect for playing game/cards/puzzles.....very large Family Rm w/ gas fireplace--room for a pool table and more! Tucked away is the oversized 4th bedroom with a sun-filled window and a full bath--perfect guest or in-laws suite! Need a home office? This home has one!(actually 2--the den on the first floor is also an office) the basement home office can also be used as a kid's game or play room! Step outside to beautiful landscaping to your private oasis with an oversized pool w/ diving board, covered patio--that has a tv to catch the big games while floating in the pool or sitting on the patio! So many updates---Roof/Gutters 2023, Exterior/Interior Paint 2023, Luxury VP/carpet on main floor 2022, Water Htr 2022, Smart WiFi controlled exterior lights all around the home, Pool Cover 2021, Sprinkler System and more!
Sold
$805,000
721 Foxboro Dr, Avon, IN 46123
4beds
4,988sqft
Residential, Single Family Residence
Built in 2005
0.57 Acres Lot
$801,400 Zestimate®
$161/sqft
$4,154 Estimated rent
Home value
$801,400
$761,000 - $841,000
$4,154/mo
Zestimate® history
Owner options
List your home for rent
$4,154/mo
Rent Zestimate®
Find your next renter with Zillow Rental Manager. Plus, with online applications, you can quickly screen prospective tenants – for free.
$4,154/mo
Rent Zestimate®
Refinance and save
$3,940/mo
Est. payment
Refinancing to a lower rate could help reduce your monthly payments and save thousands over the life of the loan.
$3,940/mo
Est. payment
Explore your selling options
Work with a Zillow partner agent
Leverage their expertise and Zillow's premium Showcase listings to get your home seen by more buyers.
Get startedList with your own agent
Get your home in front of millions of buyers by listing it on Zillow.
Learn how to do itSell it yourself
Take full control of how buyers see your home on Zillow by listing For Sale by Owner (FSBO).
List your homeWhat's special
Gas fireplaceLarge patio areaOversized poolFire pitOversized master suiteSpacious open first floorLarge great rm
Zillow last checked:
Listing updated:
Listed by:
Julia Berberich 317-502-1928,
RE/MAX Centerstone
Bought with:
William Griffin
CPR Real Estate, LLC
Source: MIBOR as distributed by MLS GRID,MLS#: 21966243
Facts & features
Interior
Bedrooms & bathrooms
- Bedrooms: 4
- Bathrooms: 5
- Full bathrooms: 4
- 1/2 bathrooms: 1
- Main level bathrooms: 2
- Main level bedrooms: 1
Primary bedroom
- Features: Carpet
- Level: Main
- Area: 238 Square Feet
- Dimensions: 17x14
Bedroom 2
- Features: Carpet
- Level: Upper
- Area: 165 Square Feet
- Dimensions: 11x15
Bedroom 3
- Features: Carpet
- Level: Upper
- Area: 192 Square Feet
- Dimensions: 12x16
Bedroom 4
- Features: Carpet
- Level: Basement
- Area: 192 Square Feet
- Dimensions: 16x12
Breakfast room
- Features: Hardwood
- Level: Main
- Area: 120 Square Feet
- Dimensions: 12x10
Dining room
- Features: Vinyl Plank
- Level: Main
- Area: 224 Square Feet
- Dimensions: 14x16
Family room
- Features: Carpet
- Level: Basement
- Area: 780 Square Feet
- Dimensions: 30x26
Foyer
- Features: Vinyl Plank
- Level: Main
- Area: 84 Square Feet
- Dimensions: 14x6
Great room
- Features: Vinyl Plank
- Level: Main
- Area: 336 Square Feet
- Dimensions: 16x21
Other
- Features: Carpet
- Level: Basement
- Area: 208 Square Feet
- Dimensions: 13x16
Kitchen
- Features: Vinyl Plank
- Level: Main
- Area: 192 Square Feet
- Dimensions: 12x16
Library
- Features: Carpet
- Level: Main
- Area: 130 Square Feet
- Dimensions: 13x10
Office
- Features: Carpet
- Level: Basement
- Area: 182 Square Feet
- Dimensions: 13x14
Heating
- Forced Air
Cooling
- Has cooling: Yes
Appliances
- Included: Gas Cooktop, Dishwasher, ENERGY STAR Qualified Appliances, Disposal, Gas Water Heater, Kitchen Exhaust, Microwave, Oven, Refrigerator, Bar Fridge, Water Softener Owned, Wine Cooler
- Laundry: Main Level
Features
- Attic Access, Breakfast Bar, High Ceilings, Tray Ceiling(s), Entrance Foyer, Ceiling Fan(s), Hardwood Floors, High Speed Internet, In-Law Floorplan, Pantry, Smart Thermostat, Walk-In Closet(s), Wet Bar
- Flooring: Hardwood
- Windows: Screens, Windows Thermal, Wood Work Painted
- Basement: Ceiling - 9+ feet,Daylight,Egress Window(s),Finished,Full,Storage Space
- Attic: Access Only
- Number of fireplaces: 3
- Fireplace features: Den/Library Fireplace, Family Room, Gas Log, Great Room
Interior area
- Total structure area: 4,988
- Total interior livable area: 4,988 sqft
- Finished area below ground: 2,116
Property
Parking
- Total spaces: 3
- Parking features: Attached
- Attached garage spaces: 3
- Details: Garage Parking Other(Finished Garage, Service Door)
Features
- Levels: Two
- Stories: 2
- Patio & porch: Covered, Patio
- Exterior features: Lighting, Fire Pit, Sprinkler System
- Has private pool: Yes
- Pool features: Diving Board, Heated, In Ground, Pool Cover, Private
- Has view: Yes
- View description: Neighborhood, Trees/Woods
Lot
- Size: 0.57 Acres
- Features: Sidewalks, Storm Sewer, Street Lights, Suburb, Mature Trees
Details
- Parcel number: 321008479003000022
- Horse amenities: None
Construction
Type & style
- Home type: SingleFamily
- Architectural style: Traditional
- Property subtype: Residential, Single Family Residence
Materials
- Brick, Cement Siding
- Foundation: Concrete Perimeter
Condition
- New construction: No
- Year built: 2005
Utilities & green energy
- Electric: 200+ Amp Service, 220 Volts For Spa
- Water: Municipal/City
- Utilities for property: Electricity Connected, Sewer Connected, Water Connected
Community & HOA
Community
- Subdivision: Parks Of Prestwick
HOA
- Has HOA: No
Location
- Region: Avon
Financial & listing details
- Price per square foot: $161/sqft
- Tax assessed value: $724,400
- Annual tax amount: $6,952
- Date on market: 2/29/2024
- Cumulative days on market: 19 days
- Electric utility on property: Yes
Price history
| Date | Event | Price |
|---|---|---|
| 4/12/2024 | Sold | $805,000-2.4%$161/sqft |
Source:  MIBOR as distributed by MLS GRID #21966243 Report a problem MIBOR as distributed by MLS GRID #21966243 Report a problem | ||
| 3/18/2024 | Pending sale | $824,900$165/sqft |
Source: MIBOR as distributed by MLS GRID #21966243 Report a problem | ||
| 2/29/2024 | Listed for sale | $824,900$165/sqft |
Source: MIBOR as distributed by MLS GRID #21966243 Report a problem | ||
Public tax history
| Year | Property taxes | Tax assessment |
|---|---|---|
| 2025 | $7,729 +8.8% | $724,400 +6.9% |
| 2024 | $7,102 +2.1% | $677,700 +9.3% |
| 2023 | $6,953 +12.4% | $619,900 +2.2% |
| 2022 | $6,186 +4.3% | $606,700 +12.9% |
| 2021 | $5,929 +6.7% | $537,200 +5.5% |
| 2020 | $5,558 -3.1% | $509,300 +11.9% |
| 2019 | $5,737 +26.3% | $455,300 +1.1% |
| 2018 | $4,541 +1.5% | $450,300 +6.5% |
| 2017 | $4,475 +6.6% | $422,800 +2.8% |
| 2016 | $4,199 +2.2% | $411,400 +10.4% |
| 2014 | $4,110 -1.4% | $372,700 -0.8% |
| 2013 | $4,168 -5% | $375,600 -14.4% |
| 2010 | $4,387 | $438,700 |
| 2009 | $4,387 -22.3% | $438,700 +2.7% |
| 2007 | $5,647 | $427,190 |
Find assessor info on the county website
Neighborhood: 46123
Nearby homes
- $793,4004 bd5 ba5.6k sqft709 Foxboro Dr, Avon, IN 46123Off Market
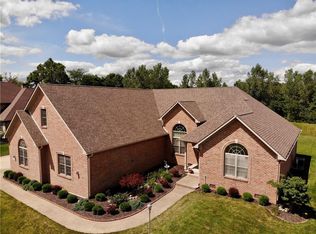
- $705,4004 bd3 ba4.1k sqft735 Foxboro Dr, Avon, IN 46123Off Market
- $721,1003 bd3 ba2.3k sqft397 Foxboro Dr, Avon, IN 46123Off Market
- $835,9005 bd5 ba5.8k sqft726 Foxboro Dr, Avon, IN 46123Off Market
- $662,0004 bd4 ba5.4k sqft742 Foxboro Dr, Avon, IN 46123Sold
- $816,0004 bd4 ba3.4k sqft714 Foxboro Dr, Avon, IN 46123Off Market
- $841,9005 bd5 ba5.7k sqft702 Foxboro Dr, Avon, IN 46123Off Market
- $871,8005 bd4 ba6.2k sqft697 Foxboro Dr, Avon, IN 46123Off Market
Nearby schools
GreatSchools rating
- 7/10Avon Intermediate School WestGrades: 5-6Distance: 2.3 mi
- 10/10Avon Middle School SouthGrades: 7-8Distance: 2.8 mi
- 10/10Avon High SchoolGrades: 9-12Distance: 3.2 mi
Schools provided by the listing agent
- High: Avon High School
Source: MIBOR as distributed by MLS GRID. This data may not be complete. We recommend contacting the local school district to confirm school assignments for this home.
Get a cash offer in 3 minutes
Find out how much your home could sell for in as little as 3 minutes with a no-obligation cash offer.
Estimated market value
$801,400
Get a cash offer in 3 minutes
Find out how much your home could sell for in as little as 3 minutes with a no-obligation cash offer.
Estimated market value
$801,400
- Indiana
- Hendricks County
- Avon
- 46123
- 721 Foxboro Dr
Nearby cities
Nearby zip codes
Other Avon Topics
