Skip main navigation
Sold for $132,000
  • $132,000

    721 Gait Ln, Atkins, VA 24311

    3beds
    1,622sqft
    Single Family Residence, Cabin
    Built in 1880
    0.76 Acres Lot
    $154,400 Zestimate®
    $81/sqft
    $944 Estimated rent

    Home value

    $154,400

    $133,000 - $174,000

    $944/mo

    Zestimate® history
    Loading
    Loading...

    Owner options

    List your home for rent

    $944/mo

    Rent Zestimate®

    Find your next renter with Zillow Rental Manager. Plus, with online applications, you can quickly screen prospective tenants – for free.

    Learn more

    $944/mo

    Rent Zestimate®

    Refinance and save

    $625/mo

    Est. payment

    Refinancing to a lower rate could help reduce your monthly payments and save thousands over the life of the loan.

    See today's rates

    $625/mo

    Est. payment

    Explore your selling options

    Work with a Zillow partner agent

    Leverage their expertise and Zillow's premium Showcase listings to get your home seen by more buyers.

    Get started

    List with your own agent

    Get your home in front of millions of buyers by listing it on Zillow.

    Learn how to do it

    Sell it yourself

    Take full control of how buyers see your home on Zillow by listing For Sale by Owner (FSBO).

    List your home

    What's special

    Rustic wallsStunning woodworkWindow frames
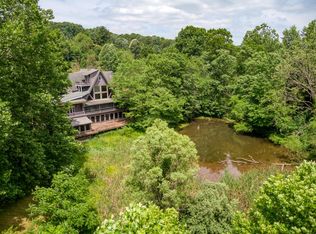
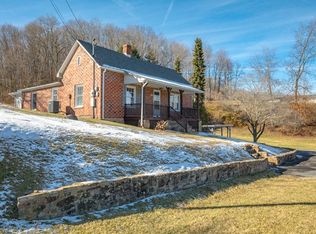
    Welcome to a timeless retreat. This exquisite log cabin, lovingly constructed in 1880, stands as a testament to both history and craftsmanship. A truly unique living experience awaits you within these rustic walls, where every corner resonates with the warmth of a bygone era. Step inside, and you'll be instantly transported to a world of enchantment. The interior boasts stunning woodwork that tells stories of generations past. From the intricate patterns of the exposed beams to the hand-carved details on the doors and window frames, each element has been thoughtfully preserved to retain the cabin's original charm. Here is your chance to own a part of history! This is the first time this property has been on the market in almost 100 years as it has been owned by the same family for 3 generations. Cabin sits on a 0.76 acre lot and is surrounded by and was once part of the 200(+-) acre Glenn Farm. The Glenn Farm once supplied goods to the local Piggy Wiggly stores.

    Zillow last checked:

    Listing updated:

    Listed by:

    Natasha Honaker 423-612-4992,

    Highlands Real Estate| Sea Glass Marion

    Bought with:

    Joe Robinson, 0225258965

    Highlands Real Estate| Sea Glass Marion

    Source: SWVAR,MLS#: 87709MLS Logo

    Facts & features

    Interior

    Bedrooms & bathrooms
    • Bedrooms: 3
    • Bathrooms: 1
    • Full bathrooms: 1
    • Main level bathrooms: 1
    • Main level bedrooms: 1
    Primary bedroom
    • Level: Main
    Bedroom 2
    • Level: Second
    Bedroom 3
    • Level: Second
    Bathroom
    • Level: Main
    Dining room
    • Level: Main
    Kitchen
    • Level: Main
    Living room
    • Level: Main
    Basement
    • Area: 0
    Heating
    • Dual, Heat Pump
    Cooling
    • Central Air
    Appliances
    • Included: Range, Refrigerator, Electric Water Heater
    • Laundry: Main Level
    Features
    • Vaulted Ceiling(s), Other
    • Flooring: Laminate, Wood
    • Windows: Insulated Windows, Skylight(s), Vinyl
    • Basement: Crawl Space,None
    • Number of fireplaces: 1
    • Fireplace features: Brick, Gas Log, One
    Interior area
    • Total structure area: 1,622
    • Total interior livable area: 1,622 sqft
    • Finished area above ground: 1,622
    • Finished area below ground: 0

    Property

    Parking
    • Parking features: None
    Features
    • Stories: 2
    • Patio & porch: Covered, Enclosed, Patio, Porch, Other, Deck
    • Exterior features: Other, Lighting
    • Fencing: Other
    • Water view: None
    • Waterfront features: None
    Lot
    • Size: 0.76 Acres
    • Features: Cleared, Level, Rolling Slope, Other
    Details
    • Parcel number: 48A82B
    • Zoning: res
    • Horse amenities: Riding Trail

    Construction

    Type & style
    • Home type: SingleFamily
    • Architectural style: Cabin
    • Property subtype: Single Family Residence, Cabin
    Materials
    • Log, Dry Wall
    • Foundation: Stone
    • Roof: Metal
    Condition
    • Interior Condition: Average
    • Year built: 1880

    Utilities & green energy

    • Gas: Installed
    • Sewer: Septic Tank
    • Water: Shared Well
    • Utilities for property: Propane

    Community & neighborhood

    Location
    • Region: Atkins

    Other

    Other facts
    • Road surface type: Paved

    Price history

    DateEventPrice
    11/15/2023Sold$132,000-11.4%$81/sqft
    Source: SWVAR #87709 Report a problem
    11/6/2023Pending sale$149,000$92/sqft
    Source: SWVAR #87709 Report a problem
    10/6/2023Listing removed--
    Source: SWVAR #87709 Report a problem
    8/28/2023Listed for sale$149,000$92/sqft
    Source: SWVAR #87709 Report a problem
    8/22/2023Contingent$149,000$92/sqft
    Source: SWVAR #87709 Report a problem
    8/10/2023Listed for sale$149,000$92/sqft
    Source: SWVAR #87709 Report a problem

    Public tax history

    YearProperty taxesTax assessment
    2025$909 $154,100
    2024$909 +51.3%$154,100 +89.8%
    2023$601 $81,200
    2022$601 $81,200
    2021$601 $81,200
    2020$601 +7.3%$81,200 +7.3%
    2018$560 $75,700
    2017$560 $75,700
    2016$560 $75,700
    2015$560 +9.9%--
    2014$510 --
    2013$510 +7.2%--
    2011$475 +2.5%--
    2010$464 --

    Find assessor info on the county website

    Neighborhood: 24311

    Nearby schools

    GreatSchools rating
    Schools provided by the listing agent
    • Elementary: Atkins
    • Middle: Marion
    • High: Marion Senior

    Source: SWVAR. This data may not be complete. We recommend contacting the local school district to confirm school assignments for this home.

    Get pre-qualified for a loan
    At Zillow Home Loans, we can pre-qualify you in as little as 5 minutes with no impact to your credit score.

    An equal housing lender. NMLS #10287.