Welcome home to High Grove and this spacious 4-bedroom, 2 full bath, 1 water closet home with an open floor plan. The property owners' suite features a luxury bath with soaking tub, walk-in shower, and an owner's closet. The main suite also features its own sitting area, a little oasis from the larger family room, complete with a cozy fireplace. There are hardwood floors throughout the main living areas, including the entry foyer, formal living room, and dining room. The eat-in kitchen features stained cabinets and granite countertops.
Foreclosure
$304,900
721 Gallaway Lane, Grovetown, GA 30813
4beds
2,644sqft
Single Family Residence
Built in 2009
0.26 Acres Lot
$303,600 Zestimate®
$115/sqft
$29/mo HOA
What's special
Cozy fireplaceOpen floor planDining roomGranite countertopsWalk-in showerEat-in kitchenSoaking tub
- 52 days
- 409
- 24
Likely to sell faster than
Zillow last checked:
Listing updated:
Listed by:
Kim Windham Bragg 706-250-2611,
Bragg & Associates Real Estate
Source: Hive MLS,MLS#: 100592343 Originating MLS: REALTORS® of Greater Augusta
Originating MLS: REALTORS® of Greater AugustaFacts & features
Interior
Bedrooms & bathrooms
- Bedrooms: 4
- Bathrooms: 3
- Full bathrooms: 2
- 1/2 bathrooms: 1
Rooms
- Room types: Living Room, Dining Room, Great Room, Breakfast Room, Master Bedroom, Bedroom 2, Bedroom 3, Bedroom 4
Primary bedroom
- Level: Upper
- Dimensions: 16 x 20
Bedroom 2
- Level: Upper
- Dimensions: 10 x 13
Bedroom 3
- Level: Main
- Dimensions: 11 x 11
Bedroom 4
- Level: Upper
- Dimensions: 10 x 11
Breakfast room
- Level: Main
- Dimensions: 8 x 11
Dining room
- Level: Main
- Dimensions: 11 x 14
Great room
- Level: Main
- Dimensions: 15 x 19
Kitchen
- Level: Main
- Dimensions: 14 x 15
Living room
- Level: Main
- Dimensions: 113 x 13
Heating
- Fireplace(s), Electric, Forced Air, Heat Pump
Cooling
- Central Air, Ceiling Fan(s)
Appliances
- Included: Built-In Microwave, Disposal, Dishwasher
- Laundry: Dryer Hookup, Washer Hookup, Laundry Room
Features
- Master Downstairs, Walk-in Closet(s), Entrance Foyer, Walk-in Shower, Blinds/Shades, Eat-in Kitchen, Walk-In Closet(s)
- Flooring: Carpet, Vinyl, Ceramic Tile, Hardwood
- Windows: Storm Window(s), Thermal Windows
- Basement: None
- Attic: Storage
- Number of fireplaces: 1
Interior area
- Total structure area: 2,644
- Total interior livable area: 2,644 sqft
Property
Parking
- Total spaces: 2
- Parking features: Attached, Concrete, Garage Door Opener, Garage
- Attached garage spaces: 2
Features
- Levels: Two
- Patio & porch: Patio, Front Porch
- Exterior features: Gas Log
- Fencing: Privacy,Fenced
- Has view: Yes
- View description: See Remarks
- Frontage type: See Remarks
Lot
- Size: 0.26 Acres
- Dimensions: 90 x 137 x 77 x 135
- Features: Landscaped
Details
- Parcel number: 050 374
- Zoning: R-1
- Special conditions: Real Estate Owned
Construction
Type & style
- Home type: SingleFamily
- Property subtype: Single Family Residence
Materials
- Brick Veneer, Vinyl Siding, Wood Frame
- Foundation: Slab
- Roof: Composition
Condition
- New construction: No
- Year built: 2009
Utilities & green energy
- Sewer: Public Sewer
- Water: Public
- Utilities for property: Cable Available
Community & HOA
Community
- Subdivision: High Meadows
HOA
- Has HOA: Yes
- Amenities included: Pool, Street Lights
- HOA fee: $350 annually
- HOA name: High Grove
- HOA phone: 706-250-0477
Location
- Region: Grovetown
Financial & listing details
- Price per square foot: $115/sqft
- Tax assessed value: $131,260
- Annual tax amount: $3,188
- Date on market: 7/29/2026
- Cumulative days on market: 52 days
- Listing agreement: Exclusive Right To Sell
- Listing terms: Cash,Conventional,FHA,VA Loan
Foreclosure details
Estimated market value
$303,600
$288,000 - $319,000
$2,351/mo
Price history
| Date | Event | Price |
|---|---|---|
| 11/3/2025 | Sold | $285,770-9.3%$108/sqft |
Source: Public Record Report a problem | ||
| 10/15/2022 | Pending sale | $315,000$119/sqft |
Source:  Aiken MLS #202976 Report a problem Aiken MLS #202976 Report a problem | ||
| 10/14/2022 | Sold | $315,000$119/sqft |
Source: Aiken MLS #202976 Report a problem | ||
| 9/6/2022 | Contingent | $315,000$119/sqft |
Source: Aiken MLS #202976 Report a problem | ||
| 8/26/2022 | Listed for sale | $315,000+57.5%$119/sqft |
Source:  REALTORS® of Greater Augusta #506712 Report a problem REALTORS® of Greater Augusta #506712 Report a problem | ||
| 5/6/2010 | Sold | $200,000$76/sqft |
Source: Public Record Report a problem | ||
Public tax history
| Year | Property taxes | Tax assessment |
|---|---|---|
| 2025 | $3,189 -4.1% | $328,152 +0.4% |
| 2024 | $3,326 +6.2% | $326,914 +8.4% |
| 2023 | $3,130 +9.6% | $301,662 +10.1% |
| 2022 | $2,855 +6.9% | $273,912 +11.8% |
| 2021 | $2,670 +9.3% | $244,982 +172.2% |
| 2020 | $2,444 +7.8% | $90,009 +8% |
| 2019 | $2,268 -0.2% | $83,371 -0.2% |
| 2018 | $2,273 -1.2% | $83,549 -0.8% |
| 2017 | $2,300 -2.5% | $84,256 +6.1% |
| 2016 | $2,360 +10% | $79,418 +5.2% |
| 2015 | $2,146 +6.1% | $75,472 +2.3% |
| 2014 | $2,022 +10.6% | $73,793 +3.7% |
| 2012 | $1,829 -9.7% | $71,183 -5.2% |
| 2011 | $2,025 -1.9% | $75,050 -2.8% |
| 2010 | $2,063 | $77,192 |
Find assessor info on the county website
Monthly payment
Climate risks
Neighborhood: 30813
Nearby schools
Schools provided by the listing agent
- Elementary: Baker Place Elementary
- Middle: Columbia
- High: Grovetown High
Source: Hive MLS. This data may not be complete. We recommend contacting the local school district to confirm school assignments for this home.
Similar homes
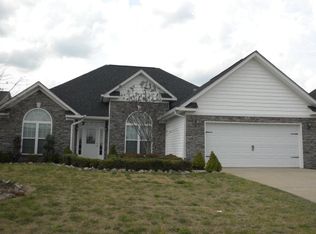
- $359,9005 bd3 ba2.9k sqft214 Kickham Lane, Grovetown, GA 30813For Sale
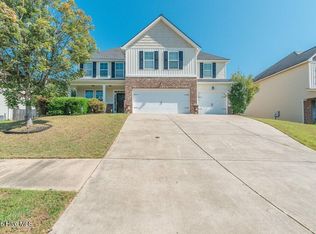
 MLS ID #100603692, Greg Honeymichael, Meybohm Real Estate - Evans. Hive MLS
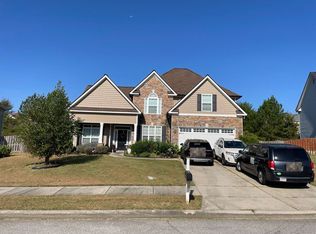
 - $--4 bd2 ba2.1k sqft1263 Creek Bend Dr, Grovetown, GA 30813Auction
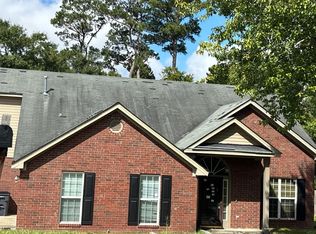 Auction.com 2
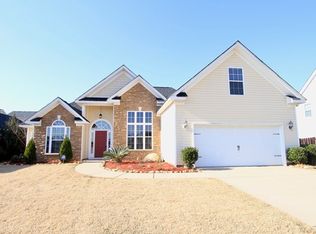
 - $315,0004 bd3 ba2.6k sqft513 Lory Lane, Grovetown, GA 30813For Sale
 MLS ID #100580243, Sherri Melton, Keller Williams Realty Augusta Partners. Hive MLS
 - $299,0004 bd3 ba2k sqft2126 Grove Landing Way, Grovetown, GA 30813For Sale
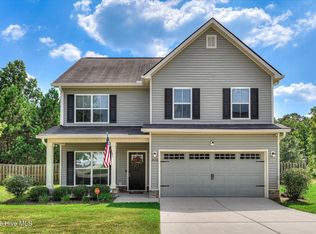 MLS ID #100602724, Regina Howard Sanders, Berkshire Hathaway HomeServices Beazley Realtors. Hive MLS
 - $335,0004 bd3 ba2.5k sqft1607 Cedar Hill Drive, Grovetown, GA 30813For SaleMLS ID #100585758, Sharon Quarles, Blanchard & Calhoun - WA. Hive MLS
- $319,9005 bd3 ba2.4k sqft7573 Pleasantville Way, Grovetown, GA 30813For SaleMLS ID #100600635, Zach Cook, Paul Myers Real Estate LLC. Hive MLS
- $370,0005 bd3 ba2.6k sqft602 Yonto Drive, Grovetown, GA 30813For SaleMLS ID #100599093, Michael Peeples, ERA Wilder Realty. Hive MLS
- $354,9005 bd3 ba2.9k sqft1572 Driftwood Lane, Grovetown, GA 30813For SaleMLS ID #100600064, Tonya G Jones, Tonya Jones Real Estate, LLC. Hive MLS
- $370,0005 bd3 ba2.7k sqft3830 Berkshire Way, Grovetown, GA 30813For SaleMLS ID #100598209, Tracy Beard, Berkshire Hathaway HomeServices Beazley Realtors. Hive MLS
- $349,9004 bd3 ba2.4k sqft262 Palamon Drive, Grovetown, GA 30813For SaleMLS ID #100583457, Donnie Reese, RE/MAX Reinvented. Hive MLS
- $285,0004 bd2 ba2k sqft3028 Pepperhill Drive, Grovetown, GA 30813For SaleMLS ID #100574553, Sherri Melton, Keller Williams Realty Augusta Partners. Hive MLS
- $289,0003 bd3 ba2k sqft247 Claudia Drive, Grovetown, GA 30813For SaleMLS ID #98257052, Wendell Bryant Colston, Jim Hadden Real Estate. Hive MLS
- $285,0004 bd2 ba1.8k sqft205 Hazelwood Court, Grovetown, GA 30813For SaleMLS ID #98250736, Candace Riddle, Southeastern Residential, LLC. Hive MLS
- $274,9004 bd3 ba1.7k sqft300 Dorn Street, Grovetown, GA 30813For SaleMLS ID #100603759, Aracelis Saladin, Keller Williams Realty Augusta Partners. Hive MLS
- $285,0003 bd2 ba1.6k sqft323 Koweta Way, Grovetown, GA 30813For SaleMLS ID #100600587, Joanna Wise-MacDonald, Re/max True Advantage. Hive MLS
- $329,9004 bd2 ba1.9k sqft809 Paisley Lane, Grovetown, GA 30813For SaleMLS ID #100593079, Lili M Youngblood, Meybohm Real Estate - Wheeler. Hive MLS
- $384,9006 bd4 ba2.9k sqft723 Herrington Drive, Grovetown, GA 30813For SaleMLS ID #100598341, LaSheika Brigham, Re/max True Advantage. Hive MLS
- $409,0004 bd3 ba2.5k sqft702 Bancroft Dr, Grovetown, GA 30813Active
 MLS ID #10821847, Diane Norris, Coldwell Banker Lake Oconee Realty. GAMLS
 - $270,0003 bd2 ba1.5k sqft152 Swinton Pond Road, Grovetown, GA 30813For SaleMLS ID #100592778, William Seth Sox, Douglas Lane Real Estate Group. Hive MLS
- $379,0004 bd4 ba3.1k sqft8519 Crenshaw Drive, Grovetown, GA 30813For SaleMLS ID #100592747, Jessica Brown, Re/max True Advantage. Hive MLS
