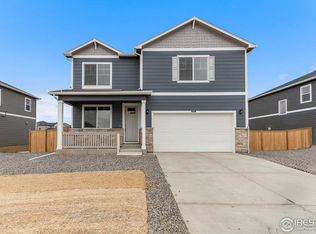
The Elder model at Silver Peaks by D.R. Horton is a spacious and inviting home, thoughtfully designed for modern living. With four bedrooms and 2.5 baths, it offers ample space for a growing family or those who simply appreciate room to spread out. One of the standout features of this home is the exquisite granite counter tops that adorn the kitchen. Paired with pristine white cabinets, the kitchen exudes a clean and timeless elegance which creates a bright and welcoming atmosphere, perfect for both cooking and entertaining. In addition, enjoy a garden level basement complete with a deck at the back. Whether you're relaxing in one of the four bedrooms, preparing a meal in the beautifully appointed kitchen, or enjoying the tranquility of the 2.5 baths, the Elder model at Silver Peaks is a place where comfort and style converge, providing the perfect backdrop for creating cherished memories.
**Photos are not of the actual home. Finishes and appliances may vary - for representation only.
Sold for $565,000
$565,000
721 Gareth Ln, Lochbuie, CO 80603
4beds
2,156sqft
Single Family Residence
Built in 2024
-- sqft lot
$529,300 Zestimate®
$262/sqft
$3,326 Estimated rent
Home value
$529,300
$503,000 - $556,000
$3,326/mo
Zestimate® history
Owner options
List your home for rent
$3,326/mo
Rent Zestimate®
Find your next renter with Zillow Rental Manager. Plus, with online applications, you can quickly screen prospective tenants – for free.
$3,326/mo
Rent Zestimate®
Refinance and save
$3,358/mo
Est. payment
Refinancing to a lower rate could help reduce your monthly payments and save thousands over the life of the loan.
$3,358/mo
Est. payment
Explore your selling options
Work with a Zillow partner agent
Leverage their expertise and Zillow's premium Showcase listings to get your home seen by more buyers.
Get startedList with your own agent
Get your home in front of millions of buyers by listing it on Zillow.
Learn how to do itSell it yourself
Take full control of how buyers see your home on Zillow by listing For Sale by Owner (FSBO).
List your homeWhat's special
Zillow last checked:
Listing updated:
Source: DR Horton
Facts & features
Interior
Bedrooms & bathrooms
- Bedrooms: 4
- Bathrooms: 3
- Full bathrooms: 2
- 1/2 bathrooms: 1
Interior area
- Total interior livable area: 2,156 sqft
Property
Parking
- Total spaces: 2
- Parking features: Garage
- Garage spaces: 2
Features
- Levels: 2.0
- Stories: 2
Details
- Parcel number: 147135432004
Construction
Type & style
- Home type: SingleFamily
- Property subtype: Single Family Residence
Condition
- New Construction
- New construction: Yes
- Year built: 2024
Details
- Builder name: D.R. Horton - Northern Colorado
Community & HOA
Community
- Subdivision: Silver Peaks
Location
- Region: Lochbuie
Financial & listing details
- Price per square foot: $262/sqft
- Tax assessed value: $523,035
- Annual tax amount: $4,944
- Date on market: 6/10/2024
Price history
| Date | Event | Price |
|---|---|---|
| 7/26/2024 | Sold | $565,000-2.4%$262/sqft |
Source: Public Record Report a problem | ||
| 6/10/2024 | Listed for sale | $579,000$269/sqft |
Source:  IRES as distributed by MLS GRID #1003285 Report a problem IRES as distributed by MLS GRID #1003285 Report a problem | ||
| 5/3/2024 | Pending sale | $579,000$269/sqft |
Source: IRES as distributed by MLS GRID #1003285 Report a problem | ||
| 3/19/2024 | Price change | $579,000-1.3%$269/sqft |
Source: IRES as distributed by MLS GRID #1003285 Report a problem | ||
| 2/27/2024 | Price change | $586,510+1.7%$272/sqft |
Source: IRES as distributed by MLS GRID #1003285 Report a problem | ||
| 2/22/2024 | Price change | $576,510+2.9%$267/sqft |
Source: IRES as distributed by MLS GRID #1003285 Report a problem | ||
| 2/15/2024 | Listed for sale | $560,075$260/sqft |
Source: IRES as distributed by MLS GRID #1003285 Report a problem | ||
Public tax history
| Year | Property taxes | Tax assessment |
|---|---|---|
| 2026 | $4,944 +295.4% | $32,010 -2.1% |
| 2025 | $1,250 +8.6% | $32,690 +279.2% |
| 2024 | $1,151 +83.4% | $8,620 +3% |
| 2023 | $628 +9771.4% | $8,370 +65.4% |
| 2022 | $6 | $5,060 +50500% |
| 2021 | -- | $10 |
| 2020 | $1 | $10 |
| 2019 | -- | $10 |
Find assessor info on the county website
Neighborhood: 80603
Nearby homes
- $600,0004 bd3 ba3.5k sqft719 Gareth Ln, Lochbuie, CO 80603Sold
- $599,0004 bd2 ba1.7k sqft723 Gareth Ln, Lochbuie, CO 80603Sold
- $585,0004 bd3 ba2.9k sqft717 Gareth Ln, Lochbuie, CO 80603Sold

- $544,9004 bd3 ba2.5k sqft732 Gareth Ln, Lochbuie, CO 80603Sold

- $48,139-- bd-- ba-- sqft725 Gareth Ln, Lochbuie, CO 80603Off Market
- $614,0505 bd3 ba2.6k sqft715 Gareth Ln, Lochbuie, CO 80603Sold
- $509,9004 bd2 ba1.7k sqft730 Gareth Ln, Lochbuie, CO 80603Sold
- $535,0004 bd3 ba2.1k sqft734 Gareth Ln, Lochbuie, CO 80603Sold
Nearby schools
GreatSchools rating
- NAMeadow Ridge Elementary SchoolGrades: PK-3Distance: 0.3 mi
- 2/10Weld Central Junior High SchoolGrades: 6-8Distance: 13.2 mi
- 4/10Weld Central Senior High SchoolGrades: 9-12Distance: 13.1 mi
Schools provided by the MLS
- Elementary: Meadow Ridge Elementary School
- Middle: Cardinal Community Academy
- High: Weld Central High School
- District: Weld RE-3J School District
Source: DR Horton. This data may not be complete. We recommend contacting the local school district to confirm school assignments for this home.
Get a cash offer in 3 minutes
Find out how much your home could sell for in as little as 3 minutes with a no-obligation cash offer.
Estimated market value
$529,300
Get a cash offer in 3 minutes
Find out how much your home could sell for in as little as 3 minutes with a no-obligation cash offer.
Estimated market value
$529,300
- Colorado
- Weld County
- Lochbuie
- 80603
- 721 Gareth Ln
Nearby cities
Nearby zip codes
Other Lochbuie Topics
