Welcome to this beautifully updated 4-bedroom, 2.5-bath home offering 3,775 square feet of thoughtfully designed living space. From the moment you step inside, and the high ceilings greet you, you'll appreciate the fresh, modern updates, including new laminate flooring downstairs, new carpet upstairs, fresh interior paint, painted kitchen cabinets, new baseboards, and updated light fixtures and ceiling fans throughout. The spacious kitchen features stainless steel appliances, double ovens, a center island, and an open layout that flows seamlessly into the main living areas, perfect for everyday living and entertaining! The desirable floor plan includes a spacious primary suite conveniently located on the main level, with a large walk in closet, while upstairs you'll find three additional bedrooms and an oversized loft that offers endless possibilities as a second living room, game room, home office, or media space. Step outside to enjoy the covered patio, new backyard sod, mature cherry and orange trees, storage shed, rebuilt side gates, and RV parking. The three-car garage includes built-in shelving, providing ample storage and workspace. Another one of the many standout features is the amazing energy saving solar system! Combining generous living space, modern updates, energy efficiency, and exceptional functionality, this move-in-ready home is one you won't want to miss! This one will go quickly!
Closed
$630,000
721 Gibralter Ln, Newman, CA 95360
4beds
3,775sqft
Single Family Residence
Built in 2005
9,243 Square Feet Lot
$630,300 Zestimate®
$167/sqft
$3,159 Estimated rent
Home value
$630,300
$580,000 - $687,000
$3,159/mo
Zestimate® history
Owner options
List your home for rent
$3,159/mo
Rent Zestimate®
Find your next renter with Zillow Rental Manager. Plus, with online applications, you can quickly screen prospective tenants – for free.
$3,159/mo
Rent Zestimate®
Refinance and save
$4,227/mo
Est. payment
Refinancing to a lower rate could help reduce your monthly payments and save thousands over the life of the loan.
$4,227/mo
Est. payment
Explore your selling options
Work with a Zillow partner agent
Leverage their expertise and Zillow's premium Showcase listings to get your home seen by more buyers.
Get startedList with your own agent
Get your home in front of millions of buyers by listing it on Zillow.
Learn how to do itSell it yourself
Take full control of how buyers see your home on Zillow by listing For Sale by Owner (FSBO).
List your homeWhat's special
Rv parkingRebuilt side gatesNew baseboardsCenter islandFresh modern updatesNew backyard sodNew carpet upstairs
Zillow last checked:
Listing updated:
Listed by:
Lauren Brown DRE #02244730 209-968-7517,
Sierra Oaks Realty,
Kevin Benziger DRE #01879340 209-848-3673,
Sierra Oaks Realty
Bought with:
Olaolu Fakayode, DRE #01526940
Ola Nationwide Equity and Real
Source: MetroList Services of CA,MLS#: 226083891Originating MLS: MetroList Services, Inc.
Facts & features
Interior
Bedrooms & bathrooms
- Bedrooms: 4
- Bathrooms: 3
- Full bathrooms: 2
- Partial bathrooms: 1
Dining room
- Features: Formal Area
Kitchen
- Features: Tile Counters
Heating
- Central
Cooling
- Ceiling Fan(s), Central Air
Appliances
- Laundry: Inside Room
Features
- Flooring: Carpet, Laminate, Vinyl
- Has fireplace: No
Interior area
- Total interior livable area: 3,775 sqft
Property
Parking
- Total spaces: 3
- Parking features: Attached
- Attached garage spaces: 3
Lot
- Size: 9,243 Square Feet
- Features: Sprinklers In Front
Details
- Parcel number: 026062031000
- Zoning: R1
- Special conditions: Standard
Construction
Type & style
- Home type: SingleFamily
- Property subtype: Single Family Residence
Materials
- Stucco, Wood
- Foundation: Slab
- Roof: Tile
Condition
- Year built: 2005
Utilities & green energy
- Electric: 220 Volts
- Sewer: Public Sewer
- Water: Meter on Site
- Utilities for property: Electric, Sewer In & Connected, Solar, Natural Gas Connected
Green energy
- Energy generation: Solar
Community & HOA
Location
- Region: Newman
Financial & listing details
- Price per square foot: $167/sqft
- Tax assessed value: $554,000
- Price range: $630K - $630K
- Date on market: 7/8/2026
Price history
| Date | Event | Price |
|---|---|---|
| 10/15/2026 | Sold | $630,000-2.9%$167/sqft |
Source: MetroList Services of CA #226083891 Report a problem | ||
| 8/20/2026 | Pending sale | $649,000$172/sqft |
Source: MetroList Services of CA #226083891 Report a problem | ||
| 7/8/2026 | Listed for sale | $649,000+29.3%$172/sqft |
Source: MetroList Services of CA #226083891 Report a problem | ||
| 7/29/2005 | Sold | $502,000$133/sqft |
Source: Public Record Report a problem | ||
Public tax history
| Year | Property taxes | Tax assessment |
|---|---|---|
| 2026 | -- | $554,000 +2.6% |
| 2025 | $6,388 -2.4% | $540,000 -3.1% |
| 2024 | $6,543 +0.9% | $557,000 |
| 2023 | $6,485 -1.1% | $557,000 -0.9% |
| 2022 | $6,557 +25.3% | $562,000 +26.3% |
| 2021 | $5,233 +18.3% | $445,000 +17.6% |
| 2020 | $4,424 -2.3% | $378,500 |
| 2019 | $4,525 +5.9% | $378,500 +0.8% |
| 2018 | $4,275 +2.2% | $375,500 +13.4% |
| 2017 | $4,183 +9.4% | $331,000 -1.2% |
| 2016 | $3,825 -1% | $335,000 +3.7% |
| 2015 | $3,863 +18.3% | $323,000 +20.1% |
| 2014 | $3,266 | $269,000 +36.2% |
| 2012 | -- | $197,500 |
| 2011 | -- | $197,500 -5.5% |
| 2010 | -- | $209,000 -20.1% |
| 2009 | -- | $261,500 -17.2% |
| 2008 | -- | $316,000 -38.3% |
| 2007 | -- | $511,758 +2% |
| 2006 | -- | $501,724 +573.8% |
| 2005 | -- | $74,460 |
Find assessor info on the county website
Neighborhood: 95360
Nearby homes
- $627,9004 bd3 ba3.3k sqft727 Gibralter Ln, Newman, CA 95360Off Market
- $604,2005 bd3 ba4.1k sqft715 Gibralter Ln, Newman, CA 95360Off Market
- $512,3003 bd2 ba2.9k sqft728 Grand Teton Ct, Newman, CA 95360Off Market
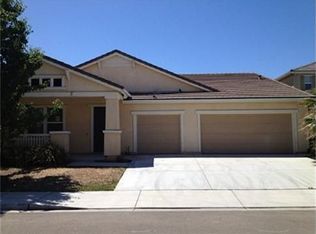
- $598,0005 bd3 ba4.1k sqft734 Grand Teton Ct, Newman, CA 95360Off Market
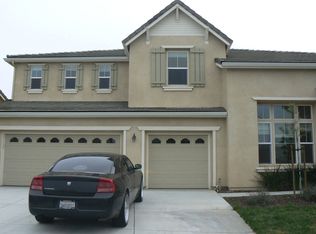
- $513,8004 bd3 ba3.4k sqft722 Grand Teton Ct, Newman, CA 95360Off Market
- $535,1004 bd2 ba2.9k sqft709 Gibralter Ln, Newman, CA 95360Off Market
- $599,6005 bd3 ba4.1k sqft733 Gibralter Ln, Newman, CA 95360Off Market
- $548,0004 bd3 ba3.4k sqft722 Gibralter Ln, Newman, CA 95360Off Market
Nearby schools
GreatSchools rating
- 6/10Hurd Barrington ElementaryGrades: K-5Distance: 0.4 mi
- 4/10Yolo Junior High SchoolGrades: 6-8Distance: 1.1 mi
- 6/10Orestimba High SchoolGrades: 9-12Distance: 0.6 mi
Get a cash offer in 3 minutes
Find out how much your home could sell for in as little as 3 minutes with a no-obligation cash offer.
Estimated market value
$630,300
Get a cash offer in 3 minutes
Find out how much your home could sell for in as little as 3 minutes with a no-obligation cash offer.
Estimated market value
$630,300
- California
- Stanislaus County
- Newman
- 95360
- 721 Gibralter Ln
