Skip main navigation
Off market
  • $202,500

    721 Glenmoor Dr, Evansville, IN 47715

    3beds
    1,139sqft
    SingleFamily
    Built in 1986
    7,196 Square Feet Lot
    $202,500 Zestimate®
    $178/sqft
    $1,618 Estimated rent

    Home value

    $202,500

    $192,000 - $213,000

    $1,618/mo

    Zestimate® history
    Loading
    Loading...

    Owner options

    List your home for rent

    $1,618/mo

    Rent Zestimate®

    Find your next renter with Zillow Rental Manager. Plus, with online applications, you can quickly screen prospective tenants – for free.

    Learn more

    $1,618/mo

    Rent Zestimate®

    Refinance and save

    $1,276/mo

    Est. payment

    Refinancing to a lower rate could help reduce your monthly payments and save thousands over the life of the loan.

    See today's rates

    $1,276/mo

    Est. payment

    Explore your selling options

    Work with a Zillow partner agent

    Leverage their expertise and Zillow's premium Showcase listings to get your home seen by more buyers.

    Get started

    List with your own agent

    Get your home in front of millions of buyers by listing it on Zillow.

    Learn how to do it

    Sell it yourself

    Take full control of how buyers see your home on Zillow by listing For Sale by Owner (FSBO).

    List your home

    What's special

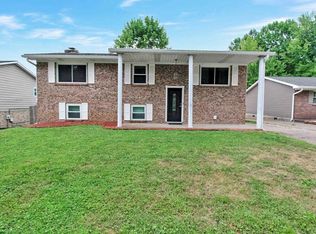
    Plaza Meadows II subdivision has a new home for sale! 721 Glenmoor Drive is a cute home with an open floor plan that's perfect for all kinds of entertaining. Once you step inside this 3bed/2bath home, you'll notice the nice laminate flooring (recently installed), new paint, and new carpet throughout. If you're a fan of comfy evenings, you'll love the beautiful fireplace in this home, complete with a switch-operated exhaust fan. Just across the room is the freshly painted kitchen, along with two separate access points to both the 1-car garage and the back yard. If you glide over to the other side of the home, you'll find the family of bedrooms and bathrooms. On your left are the first two bedrooms, both of which have spacious closets, new paint, and new carpet. These two rooms share the first full bathroom, complete with a curved rainfall shower head. The master bathroom across the hall includes a view of the back yard, a large walk-in closet with built-in shelving, as well as another full bathroom with another huge rainfall shower head. Looking for space for pets to run or an area to spend an afternoon in the sun? This property also features a fenced-in back yard that includes a slight graduation, concrete patio sitting area, and a possible water feature. This home will not last long -- stop by and see it before it's gone!

    This property is not currently displayed as for sale or rent on Zillow. This may be different from what's on other websites or public sources.
    Facts & features

    Interior

    Bedrooms & bathrooms
    • Bedrooms: 3
    • Bathrooms: 2
    • Full bathrooms: 2
    Heating
    • Other
    Cooling
    • Central
    Features
    • Basement: None
    • Has fireplace: Yes
    • Fireplace features: masonry
    Interior area
    • Total interior livable area: 1,139 sqft

    Property

    Parking
    • Parking features: Garage - Attached
    Lot
    • Size: 7,196 Square Feet
    Details
    • Parcel number: 820730014128002027

    Construction

    Type & style
    • Home type: SingleFamily
    Materials
    • Frame
    • Foundation: Crawl/Raised
    • Roof: Asphalt
    Condition
    • Year built: 1986

    Community & HOA

    Location
    • Region: Evansville

    Financial & listing details

    • Price per square foot: $178/sqft
    • Tax assessed value: $176,900
    • Annual tax amount: $1,769

    Price history

    DateEventPrice
    7/28/2018Sold$114,500$101/sqft
    Source: Agent Provided Report a problem
    6/4/2018Listed for sale$114,500+63.8%$101/sqft
    Source: KELLER WILLIAMS CAPITAL REALTY #201823787 Report a problem
    7/1/2012Listing removed$69,900$61/sqft
    Source: Homepath #188896 Report a problem
    4/19/2012Price change$69,900-12.5%$61/sqft
    Source: Homepath #188896 Report a problem
    3/31/2012Price change$79,900-9.2%$70/sqft
    Source: Homepath #188896 Report a problem
    2/29/2012Price change$88,000-2.9%$77/sqft
    Source: Homepath #188896 Report a problem
    2/26/2012Listed for sale--
    Source: Homepath #188896 Report a problem
    1/7/2012Listing removed--
    Source: Homepath Report a problem
    1/1/2012Listed for sale--
    Source: Homepath Report a problem
    12/20/2011Sold$90,674$80/sqft
    Source: Public Record Report a problem

    Public tax history

    YearProperty taxesTax assessment
    2025$1,769 +0.8%$176,900 +7%
    2024$1,755 +10.7%$165,300 +1%
    2023$1,585 +22.1%$163,600 +11.7%
    2022$1,298 +1.9%$146,400 +22.9%
    2021$1,274 +14.9%$119,100
    2020$1,108 +8.5%$119,100 +13.3%
    2019$1,022 +16.8%$105,100 +8.4%
    2018$874 -44.2%$97,000 +7.9%
    2017$1,568 +76.2%$89,900 -2.3%
    2016$890 +7.5%$92,000 +2.2%
    2014$827 -1%$90,000 -3.2%
    2013$836 -11.5%$93,000 +2.1%
    2012$944 -51%$91,100 -3.7%
    2011$1,927 +0.6%$94,600
    2010$1,915 +166.3%$94,600
    2009$719 $94,600 -2.5%
    2008-- $97,000 +1.4%
    2007-- $95,700
    2006-- --
    2003-- $43,200
    2001-- $43,200
    Find assessor info on the county website

    Neighborhood: Plaza Park

    Nearby schools

    GreatSchools rating
    Schools provided by the listing agent
    • Elementary: Hebron
    • Middle: Plaza
    • High: Harrison
    • District: Evansville-Vanderburgh School Co

    Source: The MLS. This data may not be complete. We recommend contacting the local school district to confirm school assignments for this home.

    Sell for more on Zillow
    Get a Zillow Showcase℠ listing at no additional cost and you could sell for .
    $202,500
    2% more
    +$4,050
    With Zillow Showcase(estimated)
    $206,550
    Sell for more on Zillow
    Get a Zillow Showcase℠ listing at no additional cost and you could sell for .
    $202,500
    2% more
    +$4,050
    With Zillow Showcase(estimated)
    $206,550