Skip main navigation
Pending
  • $1,250,000

    721 Golfview St, Orlando, FL 32804

    4beds
    2,715sqft
    : 
    Loading
    Get pre-qualified
    Single Family Residence
    Built in 2019
    7,208 Square Feet Lot
    $-- Zestimate®
    $460/sqft
    $-- HOA

    What's special

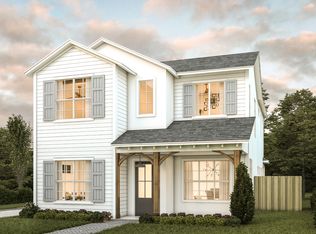
    Better than new and beautifully tucked into one of College Park’s most beloved neighborhoods, this custom-built M. Lahr home offers the rare blend of privacy, craftsmanship, and true walkability. Set behind an electronic driveway gate with lush mature landscaping, the home feels tucked away while still placing you just moments from Digress Wine, Shakers Cafe, Lake Adair, Dartmouth Park, and the everyday rhythm that makes College Park so special. Inside, wide plank engineered wood floors, solid core doors, Baldwin hardware, Visual Comfort lighting, and a full trim package create a refined, designer-level finish throughout. The kitchen is both a statement piece and gathering place, featuring custom soft-close cabinetry, a reclaimed brick backsplash, custom range hood, Samsung professional appliances, gas cooking, dual convection ovens with steam, a dry bar, wine fridge, and open shelving, all flowing seamlessly into the living room for easy entertaining. The floor plan offers 4 bedrooms and 3 full baths, the downstairs fourth bedroom that can easily function as a guest room or private office. Upstairs, a flexible loft creates additional space for a playroom, homework zone, or lounge, while the vaulted primary suite feels like a calm retreat with a massive walk-in closet. Two additional upstairs bedrooms each offer walk-in closets and share a bath with dual sinks. Outside, bring vacation home with an 11’ x 26.5’ heated saltwater pool, LED lighting, deck jets, and an expansive covered lanai just beyond the oversized sliding doors, already pre-plumbed for an outdoor kitchen. A wide gate beside the garage offers golf cart parking, perfect for weekend rides to Lake Adair or down Edgewater Drive. Looking for more space, easily add living space above the garage. Meticulously maintained, thoughtfully upgraded, and set in a walkable tree-lined pocket of Orlando, this is College Park living with big feelings, beautiful details, and a lifestyle that is nearly impossible to replicate.
    18 days
    |
    1,087
    |
    102
    |

    Zillow last checked:

    Listing updated:

    Listed by:

    Heather Unger, PA 407-810-6304,

    ACME REAL ESTATE FLORIDA LLC 407-601-4958

    Source: Stellar MLS,MLS#: O6418320MLS LogoOriginating MLS: Orlando Regional

      Facts & features

      Interior

      Bedrooms & bathrooms
      • Bedrooms: 4
      • Bathrooms: 3
      • Full bathrooms: 3
      Rooms
      • Room types: Family Room, Utility Room, Loft
      Primary bedroom
      • Features: Walk-In Closet(s)
      • Level: Second
      • Area: 240 Square Feet
      • Dimensions: 16x15
      Bedroom 2
      • Features: Walk-In Closet(s)
      • Level: Second
      • Area: 176 Square Feet
      • Dimensions: 16x11
      Bedroom 3
      • Features: Walk-In Closet(s)
      • Level: Second
      • Area: 130 Square Feet
      • Dimensions: 13x10
      Bedroom 4
      • Features: Built-in Closet
      • Level: First
      • Area: 169 Square Feet
      • Dimensions: 13x13
      Dining room
      • Level: First
      • Area: 121 Square Feet
      • Dimensions: 11x11
      Kitchen
      • Level: First
      • Area: 216 Square Feet
      • Dimensions: 12x18
      Living room
      • Level: First
      • Area: 360 Square Feet
      • Dimensions: 18x20
      Loft
      • Level: Second
      • Area: 121 Square Feet
      • Dimensions: 11x11
      Heating
      • Electric, Natural Gas
      Cooling
      • Central Air
      Appliances
      • Included: Bar Fridge, Oven, Cooktop, Dishwasher, Disposal, Microwave, Range Hood, Refrigerator
      • Laundry: Inside, Laundry Room
      Features
      • Ceiling Fan(s), Eating Space In Kitchen, High Ceilings, Kitchen/Family Room Combo, PrimaryBedroom Upstairs, Solid Wood Cabinets, Stone Counters, Thermostat, Walk-In Closet(s), In-Law Floorplan
      • Flooring: Engineered Hardwood
      • Windows: Blinds, Window Treatments
      • Has fireplace: Yes
      • Fireplace features: Family Room, Gas
      Interior area
      • Total structure area: 3,463
      • Total interior livable area: 2,715 sqft

      Property

      Parking
      • Total spaces: 2
      • Parking features: Driveway, Garage Door Opener
      • Garage spaces: 2
      • Has uncovered spaces: Yes
      Features
      • Levels: Two
      • Stories: 2
      • Patio & porch: Covered, Front Porch, Patio
      • Exterior features: Irrigation System, Private Yard
      • Has private pool: Yes
      • Pool features: Gunite, Heated, In Ground, Salt Water
      • Fencing: Wood
      Lot
      • Size: 7,208 Square Feet
      • Features: City Lot, Landscaped, Sidewalk
      • Residential vegetation: Mature Landscaping
      Details
      • Parcel number: 232229944400170
      • Zoning: R-1A/T
      • Special conditions: None

      Construction

      Type & style
      • Home type: SingleFamily
      • Property subtype: Single Family Residence
      Materials
      • HardiPlank Type, Stucco
      • Foundation: Slab
      • Roof: Shingle
      Condition
      • New construction: No
      • Year built: 2019

      Utilities & green energy

      • Sewer: Public Sewer
      • Water: Public
      • Utilities for property: Cable Connected, Electricity Connected, Fiber Optics, Natural Gas Connected, Sewer Connected, Water Connected

      Community & HOA

      Community
      • Features: Fitness Center, Park, Playground, Pool
      • Security: Security Gate, Security System
      • Pet fee: $0 monthly
      • Subdivision: WOODS & STEVENS SUB
      HOA
      • Has HOA: No
      Location
      • Region: Orlando

      Financial & listing details

      • Price per square foot: $460/sqft
      • Tax assessed value: $601,193
      • Annual tax amount: $11,272
      • Date on market: 6/25/2026
      • Cumulative days on market: 14 days
      • Listing terms: Cash,Conventional
      • Ownership: Fee Simple
      • Total actual rent: 0
      • Electric utility on property: Yes
      • Road surface type: Paved

        Estimated market value

        Not available

        Estimated sales range

        Not available

        $3,520/mo

        Price history

        DateEventPrice
        7/2/2026Pending sale$1,250,000$460/sqft
        Source: Stellar MLS #O6418320 Report a problem
        6/25/2026Listed for sale$1,250,000$460/sqft
        Source: Stellar MLS #O6418320 Report a problem

        Public tax history

        YearProperty taxesTax assessment
        2020$9,967 +91.8%$570,779 +111.6%
        2019$5,196 $269,772

        Find assessor info on the county website

        Monthly payment

        Est. payment

        Payment breakdown

        Explore the cost of this home by adjusting the details. Changes won't be saved.
        All calculations are estimates and provided by Zillow, Inc. for informational purposes only. Actual amounts may vary.
        HOA fees may include property taxes on listings classified as Co-Ops. Contact the listing agent and/or owner for fee details.
        Mortgage interest rates are dependent on a number of factors, including credit score, down payment, and repayment length. Interest rate data provided by Zillow Group Marketplace, Inc. as of 1/1/1970 from various mortgage lenders with which we have lead or other similar arrangements; the Estimated Payment is an average of those rates.
        See how much you could borrow to make a competitive offer.

        Climate risks

        Neighborhood: College Park

        Getting around

        88 / 100
        Very Walkable
        33 / 100
        Some Transit
        81 / 100
        Very Bikeable

        Nearby schools

        GreatSchools rating

        A local agent can set up tours, give advice and negotiate with sellers.

        Browse local experts

        Similar homes

        Skip to the end of the carouselSkip to the beginning of the carousel