Nestled in one of Radnor Township’s most sought-after double cul-de-sac neighborhoods, this beautifully updated home offers move-in-ready convenience, exceptional privacy, and a warm close-knit community feel. Extensive exterior improvements — including a new roof, stone façade, HardiePlank siding, and welcoming front porch — combine with the home’s gracious circular driveway to create outstanding curb appeal. Professionally redesigned landscaping, dozens of specimen plantings, a fully-fenced yard, and spacious rear deck transform the property into a private outdoor retreat perfect for entertaining, relaxing, and enjoying every season. Inside, bright and inviting spaces are designed to bring the outdoors in, with abundant natural light, new deep-set windows throughout, and seamless flow among its well-proportioned rooms. The cheery kitchen and skylit breakfast room open to the family room and outdoor living areas, lending ease to sophisticated everyday living. Thoughtful updates throughout include upgraded mechanical and electrical systems, whole-house generator, renovated laundry, refinished hardwood floors, fresh paint, custom window treatments, and new recessed lighting in every room, creating a comfortable, cheery, and truly turnkey home. Located in the award-winning Radnor School District and assigned to the particularly well-regarded Ithan Elementary School, this special home is just minutes from Wayne, Bryn Mawr, Ardmore, Newtown Square, Devon, Paoli, and the many parks, trails, shopping, dining, and major commuting routes that Main Line living offers. A turnkey opportunity awaits the next lucky buyer!
Sold for $1,720,000
$1,720,000
721 Governor Cir, Newtown Square, PA 19073
4beds
3,334sqft
Single Family Residence
Built in 1970
0.72 Acres Lot
$1,717,000 Zestimate®
$516/sqft
$5,175 Estimated rent
Home value
$1,717,000
$1.55M - $1.91M
$5,175/mo
Zestimate® history
Owner options
List your home for rent
$5,175/mo
Rent Zestimate®
Find your next renter with Zillow Rental Manager. Plus, with online applications, you can quickly screen prospective tenants – for free.
$5,175/mo
Rent Zestimate®
Refinance and save
$12,524/mo
Est. payment
Refinancing to a lower rate could help reduce your monthly payments and save thousands over the life of the loan.
$12,524/mo
Est. payment
Explore your selling options
Work with a Zillow partner agent
Leverage their expertise and Zillow's premium Showcase listings to get your home seen by more buyers.
Get startedList with your own agent
Get your home in front of millions of buyers by listing it on Zillow.
Learn how to do itSell it yourself
Take full control of how buyers see your home on Zillow by listing For Sale by Owner (FSBO).
List your homeWhat's special
Fully-fenced yardSpacious rear deckNew roofFresh paintRenovated laundryWhole-house generatorBright and inviting spaces
Zillow last checked:
Listing updated:
Listed by:
Barbara Cranford 610-999-5095,
BHHS Fox & Roach-Haverford
Bought with:
Karen Strid, RS325403
Compass RE
Source: Bright MLS,MLS#: PADE2116964
Facts & features
Interior
Bedrooms & bathrooms
- Bedrooms: 4
- Bathrooms: 3
- Full bathrooms: 2
- 1/2 bathrooms: 1
- Main level bathrooms: 1
Rooms
- Room types: Living Room, Dining Room, Primary Bedroom, Bedroom 2, Bedroom 3, Bedroom 4, Kitchen, Family Room, Foyer, Laundry, Office, Recreation Room, Storage Room, Primary Bathroom, Full Bath
Primary bedroom
- Level: Upper
- Area: 0 Square Feet
- Dimensions: 0 X 0
Bedroom 2
- Level: Upper
- Area: 0 Square Feet
- Dimensions: 0 X 0
Bedroom 3
- Level: Upper
- Area: 0 Square Feet
- Dimensions: 0 X 0
Bedroom 4
- Level: Upper
Primary bathroom
- Level: Upper
Dining room
- Level: Main
- Area: 0 Square Feet
- Dimensions: 0 X 0
Family room
- Level: Main
- Area: 0 Square Feet
- Dimensions: 0 X 0
Foyer
- Level: Main
Other
- Level: Upper
Kitchen
- Features: Kitchen - Gas Cooking, Kitchen Island
- Level: Main
- Area: 0 Square Feet
- Dimensions: 0 X 0
Laundry
- Level: Main
- Area: 0 Square Feet
- Dimensions: 0 X 0
Living room
- Level: Main
- Area: 0 Square Feet
- Dimensions: 0 X 0
Office
- Level: Main
Recreation room
- Level: Lower
Storage room
- Level: Lower
Heating
- Heat Pump, Forced Air, Electric, Natural Gas
Cooling
- Central Air, Electric
Appliances
- Included: Gas Water Heater
- Laundry: Main Level, Laundry Room
Features
- Bathroom - Walk-In Shower, Bathroom - Tub Shower, Breakfast Area, Attic/House Fan, Built-in Features, Family Room Off Kitchen, Kitchen Island, Pantry, Recessed Lighting, Cathedral Ceiling(s)
- Flooring: Wood, Tile/Brick, Carpet
- Doors: Sliding Glass
- Windows: Energy Efficient, Skylight(s)
- Basement: Partial,Partially Finished
- Has fireplace: No
Interior area
- Total structure area: 3,334
- Total interior livable area: 3,334 sqft
- Finished area above ground: 3,034
- Finished area below ground: 300
Property
Parking
- Total spaces: 10
- Parking features: Inside Entrance, Garage Door Opener, Asphalt, Driveway, Attached
- Attached garage spaces: 2
- Uncovered spaces: 8
Accessibility
- Accessibility features: None
Features
- Levels: Two
- Stories: 2
- Patio & porch: Deck, Porch
- Exterior features: Street Lights, Lighting, Extensive Hardscape, Rain Gutters
- Pool features: None
- Fencing: Full,Privacy,Wood
- Has view: Yes
- View description: Garden, Scenic Vista
Lot
- Size: 0.72 Acres
- Features: Cul-De-Sac, Level, Front Yard, Rear Yard, SideYard(s), Landscaped, Private, Suburban
Details
- Additional structures: Above Grade, Below Grade
- Parcel number: 36040270502
- Zoning: RES
- Zoning description: Residential (R10)
- Special conditions: Standard
Construction
Type & style
- Home type: SingleFamily
- Architectural style: Colonial
- Property subtype: Single Family Residence
Materials
- Stone, HardiPlank Type
- Foundation: Block
- Roof: Asphalt
Condition
- Excellent
- New construction: No
- Year built: 1970
Utilities & green energy
- Sewer: Public Sewer
- Water: Public
Community & HOA
Community
- Security: Security System
- Subdivision: None Available
HOA
- Has HOA: No
Location
- Region: Newtown Square
- Municipality: RADNOR TWP
Financial & listing details
- Price per square foot: $516/sqft
- Tax assessed value: $782,580
- Annual tax amount: $18,089
- Date on market: 6/12/2026
- Listing agreement: Exclusive Right To Sell
- Inclusions: Kitchen Refrigerator, Washer / Dryer, All Lighting Fixtures (except Expressly Excluded Below), All Window Treatments, Playset In Yard In As Is Condition And With No Monetary Value Assigned.
- Exclusions: Garage Refrigerator & Freezer, Family Room Wall-mounted Tv, Sound Bar & Bracket, Two Additional Wall- Mounted Tvs (brackets Are Included In Sale), Moose Toilet Paper Holder In Half Bath And Dining Room Chandelier. Garden Ornamentals, Planters And Bird Bath, At Sole Dicretion Of The Seller.
- Ownership: Fee Simple
Price history
| Date | Event | Price |
|---|---|---|
| 7/20/2026 | Sold | $1,720,000+19.9%$516/sqft |
Source:  Bright MLS #PADE2116964 Report a problem Bright MLS #PADE2116964 Report a problem | ||
| 6/16/2026 | Pending sale | $1,435,000$430/sqft |
Source: Bright MLS #PADE2116964 Report a problem | ||
| 6/12/2026 | Listed for sale | $1,435,000$430/sqft |
Source: Bright MLS #PADE2116964 Report a problem | ||
Public tax history
Tax history is unavailable.
Neighborhood: 19073
Nearby homes
- $1,720,0004 bd3 ba3k sqft721 Westover Rd, Newtown Square, PA 19073Sold
- $155,0002 bd2 ba825 sqft711 Governor Cir, Wilmington, DE 19809Sold
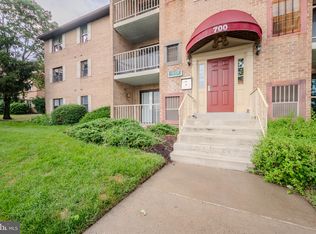
- $1,808,7005 bd5 ba5.4k sqft890 Westover Rd, Newtown Square, PA 19073Off Market
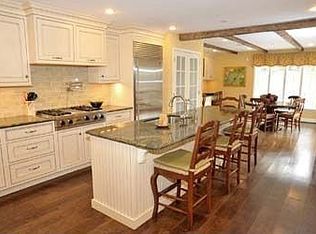
- $1,320,0005 bd3 ba4k sqft725 Governor Cir, Newtown Square, PA 19073Off Market
- $1,475,0004 bd3 ba3k sqft715 Westover Rd, Newtown Square, PA 19073Sold
- $2,491,6005 bd5 ba5k sqft720 Malin Rd, Newtown Square, PA 19073Off Market
- $1,541,7005 bd4 ba3.9k sqft724 Governor Cir, Newtown Square, PA 19073Off Market
- $1,600,0005 bd4 ba4.8k sqft889 Westover Rd, Newtown Square, PA 19073Sold
Nearby schools
GreatSchools rating
- 10/10Ithan El SchoolGrades: K-5Distance: 1.2 mi
- 9/10Radnor Middle SchoolGrades: 6-8Distance: 2.7 mi
- 10/10Radnor Senior High SchoolGrades: 9-12Distance: 2.8 mi
Schools provided by the listing agent
- Elementary: Ithan
- Middle: Radnor M
- High: Radnor
- District: Radnor Township
Source: Bright MLS. This data may not be complete. We recommend contacting the local school district to confirm school assignments for this home.
Get a cash offer in 3 minutes
Find out how much your home could sell for in as little as 3 minutes with a no-obligation cash offer.
Estimated market value
$1,717,000
Get a cash offer in 3 minutes
Find out how much your home could sell for in as little as 3 minutes with a no-obligation cash offer.
Estimated market value
$1,717,000
- Pennsylvania
- Delaware County
- Newtown Square
- 19073
- 721 Governor Cir
