Skip main navigation
Off market
  • $395,300

    721 Greenmeadow Ct, Crystal Lake, IL 60014

    4beds
    1,826sqft
    SingleFamily
    Built in 1991
    8,799 Square Feet Lot
    $395,300 Zestimate®
    $216/sqft
    $3,119 Estimated rent

    Home value

    $395,300

    $376,000 - $415,000

    $3,119/mo

    Zestimate® history
    Loading
    Loading...

    Owner options

    List your home for rent

    $3,119/mo

    Rent Zestimate®

    Find your next renter with Zillow Rental Manager. Plus, with online applications, you can quickly screen prospective tenants – for free.

    Learn more

    $3,119/mo

    Rent Zestimate®

    Refinance and save

    $2,907/mo

    Est. payment

    Refinancing to a lower rate could help reduce your monthly payments and save thousands over the life of the loan.

    See today's rates

    $2,907/mo

    Est. payment

    Explore your selling options

    Work with a Zillow partner agent

    Leverage their expertise and Zillow's premium Showcase listings to get your home seen by more buyers.

    Get started

    List with your own agent

    Get your home in front of millions of buyers by listing it on Zillow.

    Learn how to do it

    Sell it yourself

    Take full control of how buyers see your home on Zillow by listing For Sale by Owner (FSBO).

    List your home

    What's special

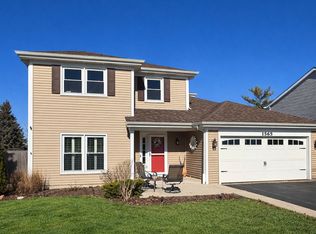
    YOUR NEXT CHAPTER STARTS HERE! The updates and upgrades in this quality-built home are calling for you. Even from the curb you'll see that this one is special. The beautiful front, driveway and walkway with great professional landscape, newer garage door give this home a grand presence. Step into the foyer and fall in love with the home's open floor plan perfect for everyday living and entertaining. All the fine details are sure to impress even the most discriminating buyer: upgraded kitchen with granite countertops, gleaming hardwood floors, brand new light fixtures, modern fresh paint. Just move in and enjoy all that this community has to offer! The open family room boasts an oversized windows that flood the home with natural light. It flows easily into the gourmet kitchen with new stainless steel appliances , sleek granite counter tops, loads of 42" cabinets, under cabinet lighting and brand new modern light fixtures. Access to the party-sized deck with built in grill can be gained from the spacious eating area. A first floor laundry room is conveniently located near the finished garage. The formal living and dining rooms are flexible living spaces and will accommodate guests at your formal gatherings. Upstairs, you'll find four generously sized bedrooms and loads of storage space. The master suite is a private retreat with its glam bath and walk-in closet. Beautify updated back yard with pool (which is heated) will give you feel like vacation! The sellers have made some "sturdy" updates, to the home, too. New water heater (2020). Newer furnace and a/c (2010). Newer windows throughout the house (2008). Newer roof, gutters and downspouts (2010)appliances(2018) new garage door(2015) pool and everything for pool (2015)new outside doors (2018) new electrical (2010) solar batteries (2019). With its easy access to I-90 and the Algonquin Rd, train station (with several express trains to Union Station), this is a commuter's dream. You can walk to the neighborhood park just down the street. Come see the wonderful quality of life that this home and community provide.Welcome home! "THIS HOME IS AVAILABLE TO BE VIEWED IN PERSON, WITH AN APPOINTMENT'

    This property is off market, which means it's not currently listed for sale or rent on Zillow. This may be different from what's available on other websites or public sources.
    Facts & features

    Interior

    Bedrooms & bathrooms
    • Bedrooms: 4
    • Bathrooms: 3
    • Full bathrooms: 2
    • 1/2 bathrooms: 1
    Heating
    • Forced air, Gas
    Cooling
    • Central
    Appliances
    • Included: Dishwasher, Garbage disposal, Microwave, Range / Oven, Refrigerator
    Features
    • Flooring: Hardwood, Slate
    • Basement: Slab
    • Attic: Full, Unfinished
    Interior area
    • Total interior livable area: 1,826 sqft

    Property

    Parking
    • Total spaces: 2
    • Parking features: Garage - Attached
    Features
    • Exterior features: Vinyl
    Lot
    • Size: 8,799 Square Feet
    Details
    • Parcel number: 1918379014

    Construction

    Type & style
    • Home type: SingleFamily
    Materials
    • Roof: Asphalt
    Condition
    • Year built: 1991

    Utilities & green energy

    • Sewer: Sewer-Public

    Community & HOA

    HOA
    • Has HOA: Yes
    • HOA fee: $3 monthly
    Location
    • Region: Crystal Lake

    Financial & listing details

    • Price per square foot: $216/sqft
    • Tax assessed value: $290,856
    • Annual tax amount: $6,853

    Price history

    DateEventPrice
    8/13/2020Listing removed$279,900$153/sqft
    Source: Re/Max Landmark #10742913 Report a problem
    8/13/2020Listed for sale$279,900+5.6%$153/sqft
    Source: Re/Max Landmark #10742913 Report a problem
    8/6/2020Sold$265,000-5.3%$145/sqft
    Source: MRED as distributed by MLS GRID #10742913 Report a problem
    6/30/2020Pending sale$279,900$153/sqft
    Source: Re/Max Landmark #10742913 Report a problem
    6/11/2020Price change$279,900-3.4%$153/sqft
    Source: Re/Max Landmark #10742913 Report a problem
    6/4/2020Price change$289,900-3.3%$159/sqft
    Source: Re/Max Landmark #10742913 Report a problem
    5/27/2020Listed for sale$299,900+20%$164/sqft
    Source: Re/Max Landmark #10726562 Report a problem
    8/21/2011Listing removed$249,900$137/sqft
    Source: RE/MAX Central #7776738 Report a problem
    4/29/2011Listed for sale$249,900+36.9%$137/sqft
    Source: RE/MAX Central #7776738 Report a problem
    5/3/2002Sold$182,500+9.3%$100/sqft
    Source: Public Record Report a problem
    4/3/2001Sold$167,000+15.2%$91/sqft
    Source: Public Record Report a problem
    8/17/1998Sold$145,000+5.8%$79/sqft
    Source: Public Record Report a problem
    12/10/1993Sold$137,000$75/sqft
    Source: Public Record Report a problem

    Public tax history

    YearProperty taxesTax assessment
    2024$6,853 -5.4%$96,952 +11.8%
    2023$7,247 +1.4%$86,711 +6.5%
    2022$7,145 +5.9%$81,435 +7.3%
    2021$6,748 +2.7%$75,867 +3.7%
    2020$6,572 $73,181 +4.5%
    2019-- $70,043 +8.2%
    2018$5,979 +0.8%$64,705 +6.2%
    2017$5,932 +105.6%$60,956 +6.6%
    2016$2,885 $57,171 +0.1%
    2013$2,885 $57,107 -14.7%
    2011-- $66,940 -6.4%
    2010-- $71,540 -9.4%
    2009-- $78,928
    2008-- $78,928 +8.2%
    2006-- $72,927 +4.9%
    2005$4,711 +4.7%$69,534 +7%
    2004$4,499 +4%$65,010 +7.4%
    2003$4,325 +6.1%$60,503 +7%
    2002$4,078 +3.5%$56,545 +5.7%
    2001$3,938 +4.4%$53,476 +3.7%
    2000$3,773 $51,568
    Find assessor info on the county website

    Neighborhood: 60014

    Nearby schools

    GreatSchools rating
    Schools provided by the listing agent
    • Elementary: Indian Prairie Elementary School
    • Middle: Lundahl Middle School
    • High: Crystal Lake South High School

    Source: The MLS. This data may not be complete. We recommend contacting the local school district to confirm school assignments for this home.

    Get a cash offer in 3 minutes
    Find out how much your home could sell for in as little as 3 minutes with a no-obligation cash offer.
    Estimated market value
    $395,300
    Get a cash offer in 3 minutes
    Find out how much your home could sell for in as little as 3 minutes with a no-obligation cash offer.
    Estimated market value
    $395,300