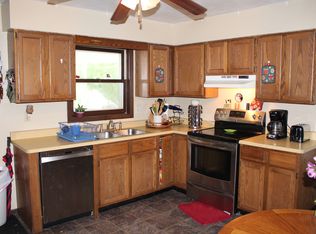
Take in views of the Baraboo Hills from the back deck of this newer 5-bedroom, 2.5-bath move in ready home! With an open floor plan & plenty of room to spread out, this home offers a great mix of space & functionality, including a fenced yard, 2-car attached garage, well-appointed kitchen w/island breakfast bar, convenient main-level laundry, an exposed finished lower level with full-size windows in the bedrooms & plenty of storage. Modern appliances & mechanicals add peace of mind, while the location across from the elementary school & playground makes everyday life a little easier. When it's time to get outside, Devil's Lake, Devil's Head, parks & natural areas are all nearby. Baraboo offers so much to explore, from the historic downtown, farmers markets, summer concerts, community festivals, & art fairs to local events and attractions like the Ringling Brothers Circus Museum. Add the area's restaurants, brewery, coffee shops, boutiques, & specialty stores, & there's plenty to enjoy!
Active
Price cut: $10.1K (9/15)
$399,900
721 Grove St, Baraboo, WI 53913
5beds
2,307sqft
Single Family Residence
Built in 2016
0.29 Acres Lot
$397,500 Zestimate®
$173/sqft
$-- HOA
What's special
- --
- on Zillow
- 861
- views
- 54
- saves
Zillow last checked:
Listing updated:
Listed by:
April Johnson,
Rooted Real Estate
Source: SCWMLS,MLS#: 2030013
Facts & features
Interior
Bedrooms & bathrooms
- Bedrooms: 5
- Bathrooms: 3
- Full bathrooms: 2
- 1/2 bathrooms: 1
- Main level bathrooms: 2
Primary bedroom
- Level: Main
- Area: 182
- Dimensions: 14 x 13
Bedroom 2
- Level: Main
- Area: 110
- Dimensions: 11 x 10
Bedroom 3
- Level: Main
- Area: 110
- Dimensions: 11 x 10
Bedroom 4
- Level: Lower
- Area: 140
- Dimensions: 14 x 10
Bedroom 5
- Level: Lower
- Area: 140
- Dimensions: 14 x 10
Kitchen
- Features: Breakfast Bar, Dishwasher, Disposal, Kitchen Island, Microwave, Range/Oven, Refrigerator
- Level: Main
- Area: 132
- Dimensions: 12 x 11
Living room
- Level: Main
- Area: 336
- Dimensions: 21 x 16
Heating
- Forced Air
Cooling
- Central Air
Appliances
- Included: Washer, Dryer, Water Softener Included
- Laundry: Main Level
Features
- Walk-In Closet(s), At Least 1 tub, Ceiling Fan(s), Exhaust Fan, Primary Bath, Rec Room
- Windows: Window Coverings
- Basement: Full,Full Size Windows/Exposed,Partially Finished,Sump Pump,Storage Space
- Has fireplace: No
Interior area
- Total structure area: 2,307
- Total interior livable area: 2,307 sqft
- Finished area above ground: 1,400
Video & virtual tour
Property
Parking
- Total spaces: 2
- Parking features: 2 car, Attached, Garage Door Opener
- Attached garage spaces: 2
- Has uncovered spaces: Yes
Features
- Levels: One
- Stories: 1
- Patio & porch: Deck
- Fencing: Fenced
Lot
- Size: 0.29 Acres
- Features: Corner Lot, Sidewalk
Details
- Additional structures: Storage
- Parcel number: 206217210000
- Zoning: RES
Construction
Type & style
- Home type: SingleFamily
- Architectural style: Ranch
- Property subtype: Single Family Residence
Materials
- Vinyl Siding
- Foundation: Poured concrete foundatn
Condition
- Year built: 2016
Utilities & green energy
- Sewer: Public Sewer
- Water: Public
- Utilities for property: Cable Available, Internet - Cable
Community & HOA
Community
- Security: Carbon Monoxide Detector(s), Smoke Detector(s)
Location
- Region: Baraboo
Financial & listing details
- Price per square foot: $173/sqft
- Tax assessed value: $420,100
- Annual tax amount: $5,730
- Date on market: 8/21/2026
- Inclusions: refrigerator, range/oven, dishwasher, microwave, disposal, washer, dryer, all window coverings, water softener (owned), shed. TV & entertainment system in LL w/surround sound negotiable. Dining table & 6 chairs negotiable.
- Exclusions: Sellers' personal property
Estimated market value
$397,500
$378,000 - $417,000
$2,887/mo
Price history
| Date | Event | Price |
|---|---|---|
| 9/15/2026 | Price change | $399,900-2.5%$173/sqft |
Source: SCWMLS #2030013 Report a problem | ||
| 8/21/2026 | Listed for sale | $410,000+54.8%$178/sqft |
Source: SCWMLS #2030013 Report a problem | ||
| 8/14/2020 | Sold | $264,900$115/sqft |
Source: SCWMLS #1886761 Report a problem | ||
| 8/7/2020 | Pending sale | $264,900$115/sqft |
Source: EXP Realty, LLC #1886761 Report a problem | ||
| 6/25/2020 | Listed for sale | $264,900+29.9%$115/sqft |
Source: EXP Realty, LLC #1886761 Report a problem | ||
| 11/1/2016 | Sold | $204,000+1842.9%$88/sqft |
Source: Public Record Report a problem | ||
| 7/13/2016 | Sold | $10,500$5/sqft |
Source: Public Record Report a problem | ||
Public tax history
| Year | Property taxes | Tax assessment |
|---|---|---|
| 2024 | $5,500 +6.2% | $242,900 +0.2% |
| 2023 | $5,179 -1.2% | $242,500 |
| 2022 | $5,244 +3% | $242,500 |
| 2021 | $5,089 -5.1% | $242,500 +14.7% |
| 2020 | $5,364 +5.2% | $211,500 |
| 2019 | $5,098 +1.1% | $211,500 |
| 2018 | $5,044 +0.7% | $211,500 |
| 2017 | $5,009 +1031.7% | $211,500 +1013.2% |
| 2016 | $443 | $19,000 |
Find assessor info on the county website
Monthly payment
Est. payment
Payment breakdown
Explore the cost of this home by adjusting the details. Changes won't be saved.Climate risks
Neighborhood: 53913
Nearby schools
Schools provided by the listing agent
- Middle: Jack Young
- High: Baraboo
- District: Baraboo
Source: SCWMLS. This data may not be complete. We recommend contacting the local school district to confirm school assignments for this home.

Similar homes
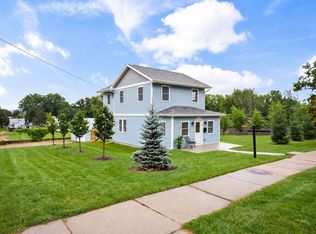
- $465,0003 bd3 ba1.7k sqft603 Walnut St, Baraboo, WI 53913For Sale
 MLS ID #2032084, Rachael Hogan. SCWMLS
 - $420,0005 bd3 ba2.8k sqft821 Ash St, Baraboo, WI 53913For Sale
 MLS ID #2032750, Julie Klemm. SCWMLS
 - $495,0005 bd4 ba2.6k sqft1074 Tinkham Trl, Baraboo, WI 53913For Sale
 MLS ID #2033210, Jim Anacker. SCWMLS
 - $385,9003 bd3 ba2.2k sqft1720 Elizabeth St APT 13, Baraboo, WI 53913For Sale
 MLS ID #2031868, The Beth Goethel Group. SCWMLS
