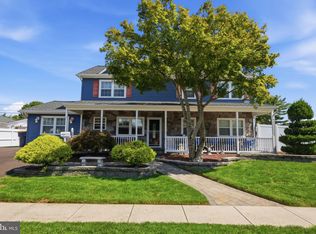
Welcome to this beautifully appointed 4-bedroom, 3-full-bath home located in a quiet neighborhood and awaiting its next owners. This home offers a versatile floor plan, modern updates, and exceptional amenities throughout. Solar panels and a backup generator provide added energy efficiency and peace of mind. Newer Chef’s kitchen featuring stainless steel appliances and a well-appointed layout. Spacious first-floor primary bedroom with a beautiful private ensuite bath. Two additional bedrooms plus a secondary primary suite on the upper level with its own private bathroom. Expansive upper-level living room that flows seamlessly into the elegant dining room, just steps from the kitchen. Full family room and office area offering flexible living and workspace options. Convenient first-floor laundry room with washer and dryer. Enjoy the outdoors from the back deck overlooking the backyard. Shed provides additional storage for lawn and outdoor equipment. Located close to major transportation routes, including the New Jersey Turnpike, I-295, Route 130, and Route 206. With its spacious layout, multiple primary-suite options, updated kitchen, outdoor space, solar panels, and backup generator, this home offers comfort, convenience, and versatility in a desirable location. Come see all that this wonderful home has to offer!
Under contract
$510,000
721 Hamilton Ave, Roebling, NJ 08554
4beds
2,304sqft
Single Family Residence
Built in 1985
10,000 Square Feet Lot
$509,400 Zestimate®
$221/sqft
$-- HOA
What's special
Beautiful private ensuite bathModern updatesExceptional amenities throughoutFull family roomSpacious first-floor primary bedroomVersatile floor plan
- 22 days
- 585
- 33
Zillow last checked:
Listing updated:
Listed by:
Joseph Wright 856-552-0505,
Sureway Realty
Source: Bright MLS,MLS#: NJBL2119486
Facts & features
Interior
Bedrooms & bathrooms
- Bedrooms: 4
- Bathrooms: 3
- Full bathrooms: 3
- Main level bathrooms: 2
- Main level bedrooms: 3
Basement
- Area: 0
Heating
- Forced Air, Natural Gas
Cooling
- Central Air, Electric
Appliances
- Included: Gas Water Heater
Features
- Has basement: No
- Has fireplace: No
Interior area
- Total structure area: 2,304
- Total interior livable area: 2,304 sqft
- Finished area above ground: 2,304
- Finished area below ground: 0
Property
Parking
- Total spaces: 3
- Parking features: Driveway, On Street
- Uncovered spaces: 3
Accessibility
- Accessibility features: None
Features
- Levels: Bi-Level,Two
- Stories: 2
- Pool features: None
Lot
- Size: 10,000 Square Feet
- Dimensions: 100.00 x 100.00
Details
- Additional structures: Above Grade, Below Grade
- Parcel number: 150010200009
- Zoning: RESIDENTIAL
- Special conditions: Standard
Construction
Type & style
- Home type: SingleFamily
- Property subtype: Single Family Residence
Materials
- Aluminum Siding
- Foundation: Block
Condition
- Excellent
- New construction: No
- Year built: 1985
Utilities & green energy
- Sewer: Public Sewer
- Water: Public
- Utilities for property: Cable Connected, Electricity Available, Natural Gas Available, Sewer Available
Community & HOA
Community
- Subdivision: Hoffner Tract
HOA
- Has HOA: No
Location
- Region: Roebling
- Municipality: FLORENCE TWP
Financial & listing details
- Price per square foot: $221/sqft
- Tax assessed value: $287,300
- Annual tax amount: $8,865
- Date on market: 9/12/2026
- Listing agreement: Exclusive Agency
- Listing terms: Cash,Conventional,FHA,FNMA,VA Loan
- Ownership: Fee Simple
Estimated market value
$509,400
$484,000 - $535,000
$3,502/mo
Price history
| Date | Event | Price |
|---|---|---|
| 9/24/2026 | Contingent | $510,000$221/sqft |
Source:  Bright MLS #NJBL2119486 Report a problem Bright MLS #NJBL2119486 Report a problem | ||
| 9/12/2026 | Listed for sale | $510,000+85.5%$221/sqft |
Source: Bright MLS #NJBL2119486 Report a problem | ||
| 9/25/2017 | Sold | $274,900$119/sqft |
Source: Public Record Report a problem | ||
| 7/26/2017 | Pending sale | $274,900$119/sqft |
Source: RE/MAX at Home #6984942 Report a problem | ||
| 5/18/2017 | Listed for sale | $274,900+10%$119/sqft |
Source: RE/MAX at Home #6984942 Report a problem | ||
| 1/13/2015 | Sold | $250,000-5.6%$109/sqft |
Source: Public Record Report a problem | ||
| 10/10/2014 | Listing removed | $264,900$115/sqft |
Source: Weidel Realtors #6392357 Report a problem | ||
| 8/1/2014 | Price change | $264,900-1.9%$115/sqft |
Source: Weidel Realtors #6392357 Report a problem | ||
| 5/31/2014 | Price change | $269,900-1.5%$117/sqft |
Source: Weidel Realtors #6392357 Report a problem | ||
| 5/20/2014 | Listed for sale | $274,000+110.8%$119/sqft |
Source: Weidel Realtors #6392357 Report a problem | ||
| 6/7/1995 | Sold | $130,000$56/sqft |
Source: Public Record Report a problem | ||
Public tax history
| Year | Property taxes | Tax assessment |
|---|---|---|
| 2025 | $8,007 +4.5% | $287,300 |
| 2024 | $7,665 | $287,300 |
| 2023 | -- | $287,300 |
| 2022 | $7,501 +0.9% | $287,300 |
| 2021 | $7,435 +1.3% | $287,300 |
| 2020 | $7,341 +0.9% | $287,300 |
| 2019 | $7,277 +1.2% | $287,300 |
| 2018 | $7,188 +2% | $287,300 |
| 2017 | $7,050 +5.9% | $287,300 |
| 2016 | $6,657 +3% | $287,300 |
| 2015 | $6,464 -2.3% | $287,300 |
| 2014 | $6,616 +1.8% | $287,300 |
| 2013 | $6,502 +3.1% | $287,300 |
| 2012 | $6,303 +3.3% | $287,300 |
| 2011 | $6,102 +19.1% | $287,300 |
| 2010 | $5,122 +0.8% | $287,300 +121% |
| 2009 | $5,081 +2.7% | $130,000 |
| 2008 | $4,947 +2% | $130,000 |
| 2007 | $4,851 +5.9% | $130,000 |
| 2006 | $4,580 +8.6% | $130,000 |
| 2005 | $4,217 +7.2% | $130,000 |
| 2004 | $3,933 | $130,000 |
| 2003 | -- | $130,000 |
| 2002 | -- | $130,000 |
| 2001 | -- | $130,000 |
Find assessor info on the county website
Monthly payment
Est. payment
Payment breakdown
Explore the cost of this home by adjusting the details. Changes won't be saved.Climate risks
Neighborhood: 08554
Nearby schools
Schools provided by the listing agent
- District: Florence Township Public Schools
Source: Bright MLS. This data may not be complete. We recommend contacting the local school district to confirm school assignments for this home.
Similar homes
- $499,0004 bd3 ba2k sqft1 Longwood Dr, Burlington, NJ 08016For Sale

 MLS ID #NJBL2120700, Jenna Feldman, Keller Williams Realty - Marlton. Bright MLS
 - $739,9004 bd3 ba2.4k sqft414 Arnold Dr, Florence, NJ 08518For Sale
 MLS ID #NJBL2119892, Dante Casella, EXP Realty, LLC. Bright MLS
 - $489,9003 bd2 ba2.1k sqft15 Fairfield Dr, Westampton, NJ 08060For Sale
 MLS ID #NJBL2120024, Eric Strohm, Garden State Properties Group - Merchantville. Bright MLS
 - $625,0004 bd2 ba2.5k sqft551 Stonybrook Dr #E, Levittown, PA 19055For Sale
 MLS ID #PABU2131104, Eileen Crescenzo, Keller Williams Real Estate - Newtown. Bright MLS
 - $519,0004 bd3 ba2k sqft2212 Chestnut Hill Dr, Cinnaminson, NJ 08077For SaleMLS ID #NJBL2117456, Christine Caruso, RE/MAX World Class Realty. Bright MLS
- $625,0004 bd3 ba2.7k sqft203 Patricia Ave, Delran, NJ 08075For SaleMLS ID #NJBL2121642, Rich Jordan, BHHS Fox & Roach-Moorestown. Bright MLS
- $589,9004 bd3 ba2.2k sqft418 W Moreland Ave, Hatboro, PA 19040For SaleMLS ID #PAMC2196124, Andrew Sundell, RE/MAX Centre Realtors. Bright MLS
- $659,9004 bd4 ba2.6k sqft1053 Florida Ave, Bensalem, PA 19020For SaleMLS ID #PABU2131372, Nate Stutzman, True Haven Real Estate. Bright MLS
- $445,0005 bd3 ba1.7k sqft70 Village Ln, Levittown, PA 19054For SaleMLS ID #PABU2127422, Tom Toole III, RE/MAX Main Line-West Chester. Bright MLS
- $465,0004 bd2 ba2k sqft20 Rose St, Willingboro, NJ 08046For SaleMLS ID #NJBL2116272, Carolyn Stewart, BHHS Fox & Roach-Mt Laurel. Bright MLS
- $395,9504 bd2 ba1.6k sqft189 Kenwood Dr S, Levittown, PA 19055For SaleMLS ID #PABU2130698, Javier Nichols, EXP Realty, LLC. Bright MLS
- $525,0004 bd2 ba2.4k sqft19 Claypoole Ave, Moorestown, NJ 08057For SaleMLS ID #NJBL2117926, Murella Blatt, Weichert Realtors - Moorestown. Bright MLS
- $550,0004 bd3 ba1.9k sqft42 Mulberry Dr, Holland, PA 18966For SaleMLS ID #PABU2132228, Heather Gamble, Keller Williams Real Estate - Newtown. Bright MLS
- $539,9004 bd3 ba1.8k sqft19 Charter Oak Ln, Marlton, NJ 08053For SaleMLS ID #NJBL2120488, Mark McKenna, EXP Realty, LLC. Bright MLS
- $650,0005 bd3 ba2.7k sqft169 Barnsbury Rd, Langhorne, PA 19047For SaleMLS ID #PABU2127844, Stefan Dahlmark, Addison Wolfe Real Estate. Bright MLS
- $475,0005 bd2 ba2.2k sqft231 Collingswood Rd, Fairless Hills, PA 19030For SaleMLS ID #PABU2125944, Mit Patel, Equity Pennsylvania Real Estate. Bright MLS
- $599,0004 bd3 ba2k sqft154 Forge Rd, Delran, NJ 08075For SaleMLS ID #NJBL2119864, Marc Petitt, RE/MAX ONE Realty-Moorestown. Bright MLS
- $425,0003 bd3 ba1.5k sqft510 Smithfield Ave, Philadelphia, PA 19116For SaleMLS ID #PAPH2675858, Liz Thompson, Keller Williams Real Estate-Langhorne. Bright MLS
- $519,9004 bd4 ba2k sqft325 Cedar St, Warminster, PA 18974For SaleMLS ID #PABU2128326, Jessica Murphy, Keller Williams Main Line. Bright MLS
- $449,0004 bd3 ba2.4k sqft61 Elsin Ln, Willingboro, NJ 08046For SaleMLS ID #NJBL2116422, Lindsay Genay, Keller Williams Realty - Cherry Hill. Bright MLS
