Skip main navigation
Sold for $460,000
  • $460,000

    721 Harleysville Pike, Harleysville, PA 19438

    3beds
    2,440sqft
    Single Family Residence
    Built in 1900
    0.42 Acres Lot
    $-- Zestimate®
    $189/sqft
    $2,981 Estimated rent

    Home value

    Not available

    Estimated sales range

    Not available

    $2,981/mo

    Zestimate® history
    Loading
    Loading...

    Owner options

    List your home for rent

    $2,981/mo

    Rent Zestimate®

    Find your next renter with Zillow Rental Manager. Plus, with online applications, you can quickly screen prospective tenants – for free.

    Learn more

    $2,981/mo

    Rent Zestimate®

    Refinance and save

    $2,974/mo

    Est. payment

    Refinancing to a lower rate could help reduce your monthly payments and save thousands over the life of the loan.

    See today's rates

    $2,974/mo

    Est. payment

    Explore your selling options

    Work with a Zillow partner agent

    Leverage their expertise and Zillow's premium Showcase listings to get your home seen by more buyers.

    Get started

    List with your own agent

    Get your home in front of millions of buyers by listing it on Zillow.

    Learn how to do it

    Sell it yourself

    Take full control of how buyers see your home on Zillow by listing For Sale by Owner (FSBO).

    List your home

    What's special

    Stunning family room additionFull basementEstablished concord grape bushesCovered front porchMain floor laundryOversized one-car garageFull stone wood-burning fireplace
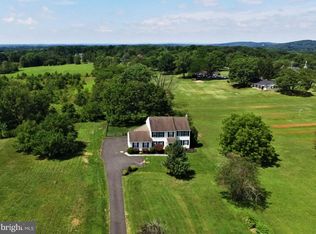
    Step into the charm and character of this beautifully preserved single-family home, originally built in the early 1900s and thoughtfully updated for modern living. This 3-bedroom, 1.5-bath gem welcomes you with a covered front porch and continues to impress inside with timeless hardwood floors, some dating back to the original construction. The heart of the home is the stunning family room addition, featuring a vaulted ceiling with exposed beams and a full stone wood-burning fireplace—a perfect spot for cozy evenings. The updated kitchen boasts stainless steel appliances and flows easily into the main living spaces, while the convenience of a main floor laundry and powder room adds modern functionality. Upstairs, you’ll find three generously sized bedrooms and a full bath. The full basement provides ample storage, and the oversized one-car garage offers even more space for hobbies or equipment. Set on nearly half an acre, the backyard is a true retreat, perfect for unwinding in nature, with established Concord grape bushes ready for picking. Public water and sewer, a back-up generator for peace of mind, and a fantastic location within walking distance to two popular local restaurants, and close to Skippack Village - make this home the perfect blend of old-world charm and everyday comfort. **1 Yr APHW Home Warranty is included at final settlement.

    Zillow last checked:

    Listing updated:

    Listed by:

    Barb Matty Matyszczak 215-219-2767,

    RE/MAX 440 - Doylestown

    Bought with:

    Anna Washburn, RS365634

    KW Empower

    Source: Bright MLS,MLS#: PAMC2148460MLS Logo

    Facts & features

    Interior

    Bedrooms & bathrooms
    • Bedrooms: 3
    • Bathrooms: 2
    • Full bathrooms: 1
    • 1/2 bathrooms: 1
    • Main level bathrooms: 1
    Rooms
    • Room types: Living Room, Dining Room, Bedroom 2, Bedroom 3, Kitchen, Family Room, Foyer, Bedroom 1, Laundry, Bathroom 1, Half Bath
    Bedroom 1
    • Level: Upper
    • Area: 110 Square Feet
    • Dimensions: 11 x 10
    Bedroom 2
    • Level: Upper
    • Area: 169 Square Feet
    • Dimensions: 13 x 13
    Bedroom 3
    • Level: Upper
    • Area: 266 Square Feet
    • Dimensions: 19 x 14
    Bathroom 1
    • Level: Upper
    • Area: 72 Square Feet
    • Dimensions: 9 x 8
    Dining room
    • Level: Main
    • Area: 152 Square Feet
    • Dimensions: 19 x 8
    Family room
    • Level: Main
    Foyer
    • Level: Main
    • Area: 72 Square Feet
    • Dimensions: 12 x 6
    Half bath
    • Level: Main
    • Area: 35 Square Feet
    • Dimensions: 7 x 5
    Kitchen
    • Features: Breakfast Room, Breakfast Bar, Kitchen - Country
    • Level: Main
    • Area: 198 Square Feet
    • Dimensions: 18 x 11
    Laundry
    • Level: Main
    • Area: 21 Square Feet
    • Dimensions: 7 x 3
    Living room
    • Level: Main
    • Area: 156 Square Feet
    • Dimensions: 13 x 12
    Mud room
    • Level: Main
    • Area: 77 Square Feet
    • Dimensions: 11 x 7
    Heating
    • Wall Unit, Wood Stove, Propane, Wood
    Cooling
    • Ceiling Fan(s), Window Unit(s), Electric
    Appliances
    • Included: Dishwasher, Microwave, Refrigerator, Water Heater
    • Laundry: Main Level, Laundry Room, Mud Room
    Features
    • Breakfast Area, Ceiling Fan(s), Dry Wall, 9'+ Ceilings
    • Flooring: Hardwood, Carpet
    • Basement: Partial
    • Number of fireplaces: 1
    • Fireplace features: Stone, Wood Burning
    Interior area
    • Total structure area: 2,440
    • Total interior livable area: 2,440 sqft
    • Finished area above ground: 2,440
    • Finished area below ground: 0

    Property

    Parking
    • Total spaces: 1
    • Parking features: Storage, Garage Faces Front, Paved, Detached
    • Garage spaces: 1
    Accessibility
    • Accessibility features: None
    Features
    • Levels: Three
    • Stories: 3
    • Pool features: None
    Lot
    • Size: 0.42 Acres
    • Dimensions: 73.00 x 0.00
    Details
    • Additional structures: Above Grade, Below Grade
    • Parcel number: 500003622009
    • Zoning: RESIDENTIAL
    • Special conditions: Standard

    Construction

    Type & style
    • Home type: SingleFamily
    • Architectural style: Colonial
    • Property subtype: Single Family Residence
    Materials
    • Frame
    • Foundation: Stone
    • Roof: Shingle
    Condition
    • Very Good
    • New construction: No
    • Year built: 1900

    Utilities & green energy

    • Sewer: Public Sewer
    • Water: Public

    Community & HOA

    Community
    • Subdivision: None Available
    HOA
    • Has HOA: No
    Location
    • Region: Harleysville
    • Municipality: LOWER SALFORD TWP

    Financial & listing details

    • Price per square foot: $189/sqft
    • Tax assessed value: $152,750
    • Annual tax amount: $6,654
    • Date on market: 7/23/2025
    • Listing agreement: Exclusive Right To Sell
    • Listing terms: FHA,Conventional,Cash,VA Loan
    • Inclusions: Washer, Dryer, Refrigerator, A / C Units, Antique Farm Table, Generator, Window Treatments
    • Ownership: Fee Simple

    Price history

    DateEventPrice
    8/26/2025Sold$460,000-2.1%$189/sqft
    Source: Bright MLS #PAMC2148460 Report a problem
    8/8/2025Pending sale$470,000$193/sqft
    Source: Bright MLS #PAMC2148460 Report a problem
    8/1/2025Price change$470,000-4%$193/sqft
    Source: Bright MLS #PAMC2148460 Report a problem
    7/28/2025Listed for sale$489,440+39.8%$201/sqft
    Source: Bright MLS #PAMC2148460 Report a problem
    9/30/2021Sold$350,000+3.7%$143/sqft
    Source: Bright MLS #PAMC2000600 Report a problem
    7/6/2021Pending sale$337,500$138/sqft
    Source: Bright MLS #PAMC2000600 Report a problem
    7/1/2021Price change$337,500-3.6%$138/sqft
    Source: Bright MLS #PAMC2000600 Report a problem
    6/19/2021Listed for sale$350,000+29.4%$143/sqft
    Source: Bright MLS #PAMC2000600 Report a problem
    11/6/2017Sold$270,500-6.6%$111/sqft
    Source: Public Record Report a problem
    8/5/2017Listing removed$289,500$119/sqft
    Source: BHHS Fox & Roach - Harleysville #7003857 Report a problem
    8/5/2017Listed for sale$289,500$119/sqft
    Source: BHHS Fox & Roach - Harleysville #7003857 Report a problem
    8/5/2017Pending sale$289,500$119/sqft
    Source: BHHS Fox & Roach - Harleysville #7003857 Report a problem
    8/5/2017Pending sale$289,500$119/sqft
    Source: BHHS Fox & Roach - Harleysville #7003857 Report a problem
    6/16/2017Listed for sale$289,500-5.1%$119/sqft
    Source: BHHS Fox & Roach - Harleysville #7003857 Report a problem
    10/19/2013Listing removed$305,000$125/sqft
    Source: Owner Report a problem
    7/21/2013Listed for sale$305,000+126.1%$125/sqft
    Source: Owner Report a problem
    4/12/2001Sold$134,900$55/sqft
    Source: Public Record Report a problem

    Public tax history

    YearProperty taxesTax assessment
    2025$6,535 +6.1%$152,750
    2024$6,158 $152,750
    2023$6,158 +7.3%$152,750
    2022$5,741 +1.5%$152,750
    2021$5,657 +1.2%$152,750
    2020$5,589 +1.2%$152,750
    2019$5,523 +2%$152,750
    2018$5,417 +1.5%$152,750
    2017$5,335 +0.4%$152,750
    2016$5,315 +1.5%$152,750
    2015$5,238 +0.8%$152,750
    2014$5,195 +1%$152,750
    2013$5,145 +2.5%$152,750
    2012$5,020 +6.2%$152,750
    2011$4,727 +4%$152,750
    2010$4,547 +2.4%$152,750
    2009$4,442 +0.2%$152,750
    2008$4,434 +3.1%--
    2007$4,299 +3.5%--
    2006$4,155 +34.5%--
    2005$3,090 +6.2%--
    2004$2,909 +7.3%--
    2003$2,710 +4.9%--
    2002$2,584 -6.3%--
    2000$2,757 +2.8%--
    1999$2,682 --
    Find assessor info on the county website

    Neighborhood: 19438

    Nearby schools

    GreatSchools rating
    Schools provided by the listing agent
    • District: Souderton Area

    Source: Bright MLS. This data may not be complete. We recommend contacting the local school district to confirm school assignments for this home.

    Get pre-qualified for a loan
    At Zillow Home Loans, we can pre-qualify you in as little as 5 minutes with no impact to your credit score.

    An equal housing lender. NMLS #10287.