Embrace comfort, convenience, and a prime location perfectly nestled between Cary and Morrisville. 721 Hewespoint offers a location that has it all. With quick access to major highways, excellent shopping and dining options, walking distance to Wegmans and just a 10-minute drive to RDU airport and RTP, the convenience is unparalleled. This home welcomes you with an open floor plan, including an adaptable first-floor home office. The chef's kitchen features granite countertops, wood cabinetry, stainless steel appliances, a gas cooktop with range hood, and a spacious center island. The kitchen flows seamlessly into the cozy family room, ideal for entertaining and memorable gatherings. The owner's suite is a true retreat, complete with an elegant trey ceiling and a triple window for natural light. The highlight? A generous walk-in closet designed to satisfy your storage needs. Outside, enjoy year-round grilling and entertaining on the covered porch and large deck, with an expansive backyard area. The neighborhood amenities complement an active lifestyle, offering access to a refreshing pool, clubhouse, and tennis courts. For outdoor enthusiasts, nearby parks like Indian Creek Trailhead and Grace Park Greenway offer endless exploration opportunities. Don't miss the chance to own this exceptional home in a prime location. Schedule your tour today!
Sold for $570,000
$570,000
721 Hewespoint Ct, Cary, NC 27519
4beds
2,258sqft
Single Family Residence, Residential
Built in 2007
7,840 Square Feet Lot
$569,000 Zestimate®
$252/sqft
$2,531 Estimated rent
Home value
$569,000
$541,000 - $597,000
$2,531/mo
Zestimate® history
Owner options
List your home for rent
$2,531/mo
Rent Zestimate®
Find your next renter with Zillow Rental Manager. Plus, with online applications, you can quickly screen prospective tenants – for free.
$2,531/mo
Rent Zestimate®
Refinance and save
$3,636/mo
Est. payment
Refinancing to a lower rate could help reduce your monthly payments and save thousands over the life of the loan.
$3,636/mo
Est. payment
Explore your selling options
Work with a Zillow partner agent
Leverage their expertise and Zillow's premium Showcase listings to get your home seen by more buyers.
Get startedList with your own agent
Get your home in front of millions of buyers by listing it on Zillow.
Learn how to do itSell it yourself
Take full control of how buyers see your home on Zillow by listing For Sale by Owner (FSBO).
List your homeWhat's special
Large deckAdaptable first-floor home officeCozy family roomOpen floor planSpacious center islandGranite countertopsExpansive backyard area
Zillow last checked:
Listing updated:
Listed by:
Johnny Chappell 919-737-2247,
Compass -- Raleigh,
Khush Dhaliwal 919-737-5955,
Compass -- Raleigh
Bought with:
Subhadra Paudel, 337755
Real Broker, LLC
Source: Doorify MLS,MLS#: 10136047
Facts & features
Interior
Bedrooms & bathrooms
- Bedrooms: 4
- Bathrooms: 3
- Full bathrooms: 2
- 1/2 bathrooms: 1
Heating
- Forced Air, Natural Gas
Cooling
- Central Air
Appliances
- Included: Dishwasher, Free-Standing Refrigerator, Gas Range, Range Hood, Stainless Steel Appliance(s), Tankless Water Heater
- Laundry: Electric Dryer Hookup, Laundry Room, Upper Level, Washer Hookup
Features
- Bathtub/Shower Combination, Ceiling Fan(s), Entrance Foyer, Granite Counters, Kitchen Island, Open Floorplan, Smart Thermostat, Walk-In Closet(s)
- Flooring: Hardwood, Vinyl
- Windows: Insulated Windows
- Number of fireplaces: 1
- Fireplace features: Family Room, Gas Log, Sealed Combustion
Interior area
- Total structure area: 2,258
- Total interior livable area: 2,258 sqft
- Finished area above ground: 2,258
- Finished area below ground: 0
Property
Parking
- Total spaces: 2
- Parking features: Attached, Concrete, Driveway, Garage Faces Front, Parking Pad
- Attached garage spaces: 1
- Uncovered spaces: 1
Features
- Levels: Two
- Stories: 2
- Patio & porch: Covered, Patio, Porch, Rear Porch, Screened
- Exterior features: Private Yard, Rain Gutters, Storage
- Pool features: Association, Swimming Pool Com/Fee, Community
- Fencing: None
- Has view: Yes
- View description: Neighborhood
Lot
- Size: 7,840 Square Feet
- Dimensions: 32 x 132 x 93 x 130
- Features: Back Yard, Cul-De-Sac, Front Yard, Landscaped
Details
- Additional structures: Shed(s)
- Parcel number: 074501498035
- Special conditions: Standard
Construction
Type & style
- Home type: SingleFamily
- Architectural style: Traditional, Transitional
- Property subtype: Single Family Residence, Residential
Materials
- Fiber Cement
- Foundation: Slab
- Roof: Shingle
Condition
- New construction: No
- Year built: 2007
Utilities & green energy
- Sewer: Public Sewer
- Water: Public
- Utilities for property: Electricity Connected, Natural Gas Connected, Sewer Connected, Water Connected
Green energy
- Energy efficient items: Water Heater
Community & HOA
Community
- Features: Clubhouse, Pool, Sidewalks, Street Lights, Tennis Court(s)
- Subdivision: Fairfield
HOA
- Has HOA: Yes
- Amenities included: Clubhouse, Maintenance Grounds, Management, Pool, Tennis Court(s)
- Services included: Maintenance Grounds
- HOA fee: $240 quarterly
Location
- Region: Cary
Financial & listing details
- Price per square foot: $252/sqft
- Tax assessed value: $558,032
- Annual tax amount: $4,802
- Date on market: 12/5/2025
- Road surface type: Paved
Price history
| Date | Event | Price |
|---|---|---|
| 3/6/2026 | Sold | $570,000-6.6%$252/sqft |
Source:  Doorify MLS #10136047 Report a problem Doorify MLS #10136047 Report a problem | ||
| 1/29/2026 | Pending sale | $609,990$270/sqft |
Source: Doorify MLS #10136047 Report a problem | ||
| 12/5/2025 | Listed for sale | $609,990+122.2%$270/sqft |
Source: Doorify MLS #10136047 Report a problem | ||
| 5/29/2008 | Sold | $274,500+1.3%$122/sqft |
Source: Public Record Report a problem | ||
| 2/29/2008 | Sold | $271,000$120/sqft |
Source: Public Record Report a problem | ||
Public tax history
| Year | Property taxes | Tax assessment |
|---|---|---|
| 2025 | $4,803 +2.2% | $558,032 |
| 2024 | $4,699 +26.4% | $558,032 +51.2% |
| 2023 | $3,718 +3.9% | $369,013 |
| 2022 | $3,579 +2.1% | $369,013 |
| 2021 | $3,507 -0.5% | $369,013 |
| 2020 | $3,526 +11% | $369,013 +25.1% |
| 2019 | $3,177 | $294,873 |
| 2018 | $3,177 +10.9% | $294,873 |
| 2017 | $2,866 +1.5% | $294,873 |
| 2016 | $2,823 +11% | $294,873 +15.1% |
| 2015 | $2,542 +6% | $256,172 |
| 2014 | $2,397 | $256,172 |
| 2013 | -- | $256,172 |
| 2012 | -- | $256,172 |
| 2011 | -- | $256,172 |
| 2010 | -- | $256,172 |
| 2009 | -- | $256,172 |
Find assessor info on the county website
Neighborhood: 27519
Nearby homes
- $499,0003 bd2 ba1.8k sqft717 Hewespoint Ct, Cary, NC 27519Off Market
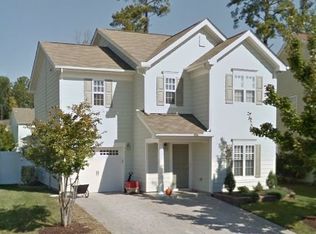
- $589,2004 bd3 ba2.1k sqft725 Hewespoint Ct, Cary, NC 27519Off Market
- $531,2003 bd2 ba2.1k sqft713 Hewespoint Ct, Cary, NC 27519Off Market
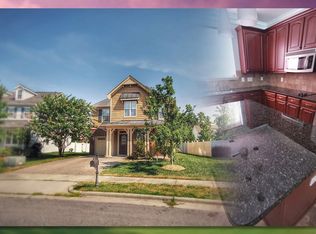
- $578,5003 bd2 ba2.2k sqft729 Hewespoint Ct, Cary, NC 27519Off Market
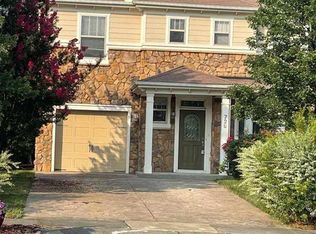
- $747,8005 bd4 ba2.9k sqft728 Newstead Way, Morrisville, NC 27560Off Market
- $598,6004 bd3 ba2.3k sqft724 Newstead Way, Cary, NC 27519Off Market
- $552,9003 bd3 ba2.2k sqft709 Hewespoint Ct, Cary, NC 27519Off Market
- $534,4003 bd2 ba1.9k sqft733 Hewespoint Ct, Cary, NC 27519Off Market
Nearby schools
GreatSchools rating
- 9/10Cedar Fork ElementaryGrades: PK-5Distance: 0.5 mi
- 10/10West Cary Middle SchoolGrades: 6-8Distance: 3.8 mi
- 10/10Panther Creek HighGrades: 9-12Distance: 2.3 mi
Schools provided by the listing agent
- Elementary: Wake - Cedar Fork
- Middle: Wake - West Cary
- High: Wake - Panther Creek
Source: Doorify MLS. This data may not be complete. We recommend contacting the local school district to confirm school assignments for this home.
Get a cash offer in 3 minutes
Find out how much your home could sell for in as little as 3 minutes with a no-obligation cash offer.
Estimated market value
$569,000
Get a cash offer in 3 minutes
Find out how much your home could sell for in as little as 3 minutes with a no-obligation cash offer.
Estimated market value
$569,000
- North Carolina
- Wake County
- Cary
- 27519
- 721 Hewespoint Ct
Nearby cities
Nearby neighborhoods
Nearby zip codes
Other Cary Topics
