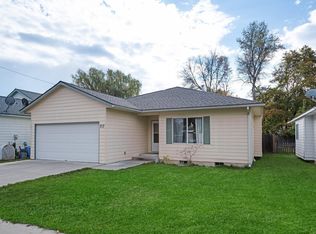
721 Hickory St, Sandpoint, ID 83864
Home value
$490,700
$466,000 - $515,000
$2,411/mo
Owner options
$2,411/mo
Rent Zestimate®
Find your next renter with Zillow Rental Manager. Plus, with online applications, you can quickly screen prospective tenants – for free.
$2,411/mo
Rent Zestimate®
Refinancing to a lower rate could help reduce your monthly payments and save thousands over the life of the loan.
Explore your selling options
Work with a Zillow partner agent
Leverage their expertise and Zillow's premium Showcase listings to get your home seen by more buyers.
Get startedList with your own agent
Get your home in front of millions of buyers by listing it on Zillow.
Learn how to do itSell it yourself
Take full control of how buyers see your home on Zillow by listing For Sale by Owner (FSBO).
List your homeWhat's special
Zillow last checked:
Listing updated:
Ryan Skinner 208-255-8863,
CENTURY 21 RIVERSTONE
Facts & features
Interior
Bedrooms & bathrooms
- Bedrooms: 3
- Bathrooms: 2
- Main level bathrooms: 2
- Main level bedrooms: 3
Rooms
- Room types: Master Bedroom, Utility Room
Primary bedroom
- Description: 15x12, 9x5 Closet, Backyard View
- Level: Main
Bedroom 2
- Description: 13x10, 5x5 Closet, Big Windows, Park View
- Level: Main
Bedroom 3
- Description: 12x10, 8x2 Closet
- Level: Main
Bathroom 1
- Description: 9x8, En-Suite, Tub/Shower, Updated (See Remarks)
- Level: Main
Bathroom 2
- Description: 9x5, Guest Full, Tub/Shower, Updated (See Remarks)
- Level: Main
Dining room
- Description: Extension of Living Room, Bay Window, Garden View
- Level: Main
Kitchen
- Description: 12x11, Pantry, Garden View, Updated (See Remarks)
- Level: Main
Living room
- Description: 29x15, Open Concept, Carpet, New LED Lighting
- Level: Main
Heating
- Natural Gas
Cooling
- Window Unit(s)
Appliances
- Included: Dishwasher, Disposal, Range Hood, Microwave, Oven, Range/Oven, Refrigerator, Washer
- Laundry: Main Level, 6x5, Storage Cupboards
Features
- Walk-In Closet(s), High Speed Internet, Ceiling Fan(s), Insulated, Pantry, Storage
- Flooring: Carpet
- Windows: Bay Window(s), Double Pane Windows, Insulated Windows, Blinds
- Basement: None
- Has fireplace: No
- Fireplace features: None
Interior area
- Total structure area: 1,403
- Total interior livable area: 1,403 sqft
- Finished area above ground: 1,403
- Finished area below ground: 0
Property
Parking
- Total spaces: 2
- Parking features: 2 Car Attached, Electricity, Insulated, Workbench, Garage Door Opener, Concrete, On Street, Off Street
- Attached garage spaces: 2
- Has uncovered spaces: Yes
Features
- Levels: One
- Stories: 1
- Patio & porch: Patio
- Fencing: Fenced
- Has view: Yes
- View description: Mountain(s), Panoramic
Lot
- Size: 6,969 Square Feet
- Features: City Lot, In Town, Landscaped, Level, Surveyed, Mature Trees
Details
- Additional structures: Shed(s)
- Parcel number: RPS37310000030A
- Zoning: Multifamily
- Zoning description: Residential
- Other equipment: Satellite Dish
Construction
Type & style
- Home type: SingleFamily
- Architectural style: Ranch
- Property subtype: Single Family Residence
Materials
- Frame, Fiber Cement
- Foundation: Concrete Perimeter
- Roof: Composition
Condition
- Resale
- New construction: No
- Year built: 2003
- Major remodel year: 2024
Utilities & green energy
- Sewer: Public Sewer
- Water: Public
- Utilities for property: Electricity Connected, Natural Gas Connected, Phone Connected, Garbage Available, Fiber, Wireless
Community & HOA
HOA
- Has HOA: No
Location
- Region: Sandpoint
Financial & listing details
- Tax assessed value: $450,642
- Annual tax amount: $1,954
- Date on market: 6/14/2024
- Ownership: Fee Simple
- Electric utility on property: Yes
- Road surface type: Paved
Price history
| Date | Event | Price |
|---|---|---|
| 8/9/2024 | Sold | -- |
Source: | ||
| 7/11/2024 | Pending sale | $475,000$339/sqft |
Source: | ||
| 6/14/2024 | Listed for sale | $475,000+165.4%$339/sqft |
Source: | ||
| 6/6/2015 | Listing removed | $179,000$128/sqft |
Source: Tomlinson Sotheby's International Realty #20151114 Report a problem | ||
| 4/29/2015 | Listed for sale | $179,000$128/sqft |
Source: Tomlinson Sotheby's International Realty #20151114 Report a problem | ||
Public tax history
| Year | Property taxes | Tax assessment |
|---|---|---|
| 2024 | $1,939 +22.8% | $450,642 +13.4% |
| 2023 | $1,579 -18.1% | $397,442 +6.5% |
| 2022 | $1,929 -2.3% | $373,264 +26.1% |
| 2021 | $1,974 +25.6% | $295,993 +25.7% |
| 2020 | $1,572 -4.7% | $235,435 +5.2% |
| 2019 | $1,650 | $223,840 +8.8% |
| 2018 | $1,650 +23.4% | $205,697 +5.1% |
| 2017 | $1,337 +11% | $195,688 +17.2% |
| 2016 | $1,205 | $166,990 +6.9% |
| 2015 | $1,205 -44.6% | $156,178 +2.2% |
| 2014 | $2,175 | $152,790 -1.4% |
| 2013 | -- | $154,990 |
| 2012 | -- | -- |
| 2011 | -- | $164,540 |
| 2010 | -- | -- |
| 2009 | -- | -- |
Neighborhood: 83864
Nearby homes
- $460,5003 bd2 ba1.4k sqft725 Hickory St, Sandpoint, ID 83864Off Market
- $485,1003 bd2 ba1.4k sqft717 Hickory St, Sandpoint, ID 83864Off Market

- $435,400-- bd-- ba1.7k sqft906B Hickory St, Sandpoint, ID 83864Off Market
- $321,700-- bd-- ba-- sqftHickory St, Sandpoint, ID 83864Off Market
- $5,031-- bd-- ba854 sqft1204B Hickory St, Sandpoint, ID 83864Off Market
- $120,800-- bd-- ba784 sqft1204C Hickory St, Sandpoint, ID 83864Off Market
- $124,400-- bd-- ba924 sqft1204A Hickory St, Sandpoint, ID 83864Off Market
- $343,7001 bd1 ba400 sqft819B Hickory St, Sandpoint, ID 83864Off Market
Nearby schools
GreatSchools rating
- 6/10Farmin Stidwell Elementary SchoolGrades: PK-6Distance: 0.6 mi
- 7/10Sandpoint Middle SchoolGrades: 7-8Distance: 0.9 mi
- 5/10Sandpoint High SchoolGrades: 9-12Distance: 1 mi
Schools provided by the listing agent
- Elementary: Farmin/Stidwell
- Middle: Sandpoint
- High: Sandpoint
Source: SELMLS. This data may not be complete. We recommend contacting the local school district to confirm school assignments for this home.
Sell for more on Zillow
- Idaho
- Bonner County
- Sandpoint
- 83864
- 721 Hickory St