LOCATION LOCATION! Spacious, major updates, and no HOA fees—all in a convenient St. Croix Falls location! Built in 2000, this 4-bedroom, 2-bath twin home offers an impressive 1,752 finished square feet, with plenty of flexibility to spread out, work from home, host guests, or create space for hobbies.
There's peace of mind with several of the big-ticket updates already done, including a brand-new furnace, central A/C, and water heater—all new in 2026! You'll also appreciate the home's Andersen windows, along with an attached oversized 2-car garage that is insulated and finished for added storage, projects, and everyday convenience. Step outside and enjoy the deck, giving you a great spot for morning coffee, grilling, or relaxing outdoors. With NO HOA fees, you can enjoy the benefits of twin-home living without an additional monthly association expense!
The location is another standout, situated right next to the St. Croix Falls school grounds, offering convenient access to school facilities, athletic fields, and community activities.
St. Croix Falls is known for its beautiful St. Croix River setting and incredible access to outdoor recreation. Explore nearby Interstate State Park, the St. Croix National Scenic Riverway, hiking and biking trails, paddling, fishing, and year-round recreation. Add in a charming downtown, local restaurants and shops, convenient Highway 8 amenities just minutes away, and it's easy to see why this area has so much to offer.
This home packs a lot of value into one great St. Croix Falls address. Schedule your showing and come see it for yourself!
Active with contingency
$295,000
721 Highview Ct, Saint Croix Falls, WI 54024
4beds
1,752sqft
Twin Home
Built in 2000
6,098 Square Feet Lot
$294,700 Zestimate®
$168/sqft
$-- HOA
What's special
- 18 days
- 745
- 22
Likely to sell faster than
Zillow last checked:
Listing updated:
Listed by:
Jamie Fahrenkrug 715-497-5903,
EXP Realty, LLC
Source: NorthstarMLS as distributed by MLS GRID,MLS#: 7139647
Facts & features
Interior
Bedrooms & bathrooms
- Bedrooms: 4
- Bathrooms: 2
- Full bathrooms: 2
Bedroom
- Level: Main
- Area: 169 Square Feet
- Dimensions: 13x13
Bedroom 2
- Level: Main
- Area: 90 Square Feet
- Dimensions: 10x9
Bedroom 3
- Level: Lower
- Area: 144 Square Feet
- Dimensions: 12x12
Bedroom 4
- Level: Lower
- Area: 144 Square Feet
- Dimensions: 12x12
Dining room
- Level: Main
- Area: 81 Square Feet
- Dimensions: 9x9
Family room
- Level: Lower
- Area: 195 Square Feet
- Dimensions: 15x13
Kitchen
- Level: Main
- Area: 108 Square Feet
- Dimensions: 12x9
Living room
- Level: Main
- Area: 195 Square Feet
- Dimensions: 15x13
Heating
- Forced Air
Cooling
- Central Air
Appliances
- Included: Dishwasher, Dryer, Electric Water Heater, Microwave, Range, Refrigerator, Washer
Features
- Basement: Egress Window(s),Finished,Full
- Has fireplace: No
Interior area
- Total structure area: 1,752
- Total interior livable area: 1,752 sqft
- Finished area above ground: 952
- Finished area below ground: 800
Property
Parking
- Total spaces: 2
- Parking features: Attached, Asphalt
- Attached garage spaces: 2
Accessibility
- Accessibility features: None
Features
- Levels: Multi/Split
- Patio & porch: Deck
Lot
- Size: 6,098 Square Feet
- Dimensions: 40 x 148 x 40 x 148
Details
- Foundation area: 884
- Parcel number: 281011240200
- Zoning description: Residential-Single Family
Construction
Type & style
- Home type: SingleFamily
- Property subtype: Twin Home
- Attached to another structure: Yes
Materials
- Roof: Age Over 8 Years
Condition
- New construction: No
- Year built: 2000
Utilities & green energy
- Gas: Natural Gas
- Sewer: City Sewer/Connected
- Water: City Water/Connected
Community & HOA
Community
- Subdivision: High View
HOA
- Has HOA: No
Location
- Region: Saint Croix Falls
Financial & listing details
- Price per square foot: $168/sqft
- Tax assessed value: $263,200
- Annual tax amount: $3,227
- Date on market: 9/5/2026
Estimated market value
$294,700
$280,000 - $309,000
$1,822/mo
Price history
| Date | Event | Price |
|---|---|---|
| 9/7/2026 | Listed for sale | $295,000+82.5%$168/sqft |
Source:  NorthstarMLS as distributed by MLS GRID #7139647 Report a problem NorthstarMLS as distributed by MLS GRID #7139647 Report a problem | ||
| 6/1/2018 | Sold | $161,631+1.7%$92/sqft |
Source: NorthstarMLS as distributed by MLS GRID #4942432 Report a problem | ||
| 4/20/2018 | Listed for sale | $159,000$91/sqft |
Source: RE/MAX Team 1 Realty* #4942432 Report a problem | ||
Public tax history
| Year | Property taxes | Tax assessment |
|---|---|---|
| 2025 | $3,192 -0.9% | $247,800 |
| 2024 | $3,222 +83.6% | $247,800 +127.1% |
| 2023 | $1,755 -13.6% | $109,100 |
| 2022 | $2,031 -5.9% | $109,100 |
| 2021 | $2,158 +57.2% | $109,100 |
| 2020 | $1,373 +5.3% | -- |
| 2019 | $1,304 -37.5% | -- |
| 2018 | $2,086 -1.4% | $109,100 |
| 2017 | $2,116 +1.2% | $109,100 |
| 2016 | $2,090 -4.9% | $109,100 |
| 2015 | $2,197 -0.6% | $109,100 -6.6% |
| 2013 | $2,210 -0.3% | $116,800 |
| 2012 | $2,217 -5.7% | $116,800 -6.6% |
| 2011 | $2,353 +2.3% | $125,000 |
| 2010 | $2,299 -3.1% | $125,000 |
| 2009 | $2,373 | $125,000 |
Find assessor info on the county website
Monthly payment
Est. payment
Payment breakdown
Explore the cost of this home by adjusting the details. Changes won't be saved.Climate risks
Neighborhood: 54024
Similar homes
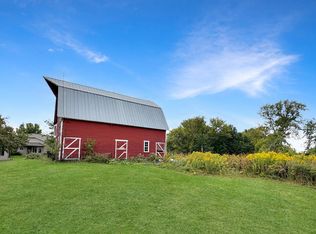
- $170,0003 bd2 ba1.2k sqft309 S Adams St, Saint Croix Falls, WI 54024For Sale

 MLS ID #7148382, Megan Moreau, Kris Lindahl Real Estate. NorthstarMLS as distributed by MLS GRID
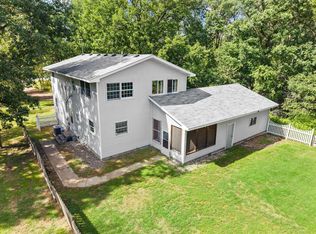
 - $325,0004 bd2 ba2.3k sqft2488 Sunny Acres Ln, Saint Croix Falls, WI 54024For Sale
 MLS ID #7140816, Sheri M Rude, Edina Realty, Inc.. NorthstarMLS as distributed by MLS GRID
 - $274,9002 bd2 ba1.3k sqft1303 Prairie Ln, Saint Croix Falls, WI 54024For Sale
 MLS ID #7129661, The Leonhardt Team, Coldwell Banker Realty. NorthstarMLS as distributed by MLS GRID
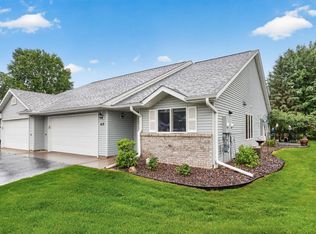
 - $269,9002 bd2 ba1.4k sqft419 Pine Ct, Saint Croix Falls, WI 54024For Sale
 MLS ID #7121618, Mark Kalogeropoulos, eXp Realty. NorthstarMLS as distributed by MLS GRID
 - $395,0004 bd2 ba2.2k sqft813 N Hamilton St, Saint Croix Falls, WI 54024For SaleMLS ID #7112088, Marie Rivard, RE/MAX Advantage Plus. NorthstarMLS as distributed by MLS GRID
- $299,9004 bd2 ba2.6k sqft906 N Cascade St, Osceola, WI 54020For SaleMLS ID #7142701, Melissa S Jones, Century 21 Affiliated. NorthstarMLS as distributed by MLS GRID
- $375,0004 bd2 ba2.2k sqft815 Colby St, Taylors Falls, MN 55084For SaleMLS ID #7121814, Mindy Stolts, Homes Plus Realty. NorthstarMLS as distributed by MLS GRID
- $279,9002 bd1 ba1.1k sqft1302 Greentree Dr, Saint Croix Falls, WI 54024For SaleMLS ID #7133008, Brenda Johnson ABR, PSA, RSPS, Edina Realty, Inc.. NorthstarMLS as distributed by MLS GRID
- $300,0003 bd2 ba2k sqft699 1st St E, Amery, WI 54001For SaleMLS ID #7127088, Angela Fesenmaier, Realty ONE Group SIMPLIFIED. NorthstarMLS as distributed by MLS GRID
- $299,9993 bd2 ba1.7k sqft2079 State Highway 35, Milltown, WI 54858For SaleMLS ID #7132029, Carrie M Paulson, RE/MAX Team 1 Realty. NorthstarMLS as distributed by MLS GRID
- $237,5003 bd2 ba1k sqft355 West St, Taylors Falls, MN 55084For SaleMLS ID #7129702, Jennifer Oseth, Fish MLS Realty. NorthstarMLS as distributed by MLS GRID
- $299,9002 bd2 ba1.4k sqft466 Cedar Ct, Taylors Falls, MN 55084For SaleMLS ID #7096326, Jake Rivard, Red Key Realty. NorthstarMLS as distributed by MLS GRID
- $325,0003 bd2 ba1.2k sqft351 Horsmann Ave, Dresser, WI 54009For SaleMLS ID #7043583, Laura Greene, Biltmore Realty, LLC. NorthstarMLS as distributed by MLS GRID
- $300,0005 bd2 ba1.7k sqft2749 210th St, Luck, WI 54853For SaleMLS ID #7101890, Michael Carlson, Edina Realty, Inc.. NorthstarMLS as distributed by MLS GRID
- $430,0003 bd2 ba1.3k sqft437 Woodale Ave, Saint Croix Falls, WI 54024For SaleMLS ID #7087152, Susan Hanke, LPT Realty, LLC. NorthstarMLS as distributed by MLS GRID
- $300,0002 bd2 ba1.1k sqft421 Staples Rd, Osceola, WI 54020For SaleMLS ID #7134630, Nicholas George, Keller Williams Premier Realty. NorthstarMLS as distributed by MLS GRID
- $425,0002 bd1 ba1.2k sqft1456 210th St, Saint Croix Falls, WI 54024For SaleMLS ID #7116035, Joshua R Amys, Keller Williams Realty Diversified. NorthstarMLS as distributed by MLS GRID
- $375,0003 bd2 ba2.4k sqft2462 83rd Ave, Osceola, WI 54020For SaleMLS ID #7132245, Jennifer Martin, Edina Realty, Inc.. NorthstarMLS as distributed by MLS GRID
- $315,0004 bd3 ba2.1k sqft634 Sundance St, Amery, WI 54001For SaleMLS ID #7138301, Melissa S Jones, Century 21 Affiliated. NorthstarMLS as distributed by MLS GRID
- $319,7502 bd2 ba1.3k sqft390 Ladd Ln, Osceola, WI 54020For SaleMLS ID #7140261, Chris M. Siverhus, RE/MAX Synergy. NorthstarMLS as distributed by MLS GRID
