Skip main navigation
Off market
  • $405,200

    721 Holly St Unit 721, Richmond, VA 23220

    2beds
    2,099sqft
    Townhouse, Single Family Residence
    Built in 2005
    1,581 Square Feet Lot
    $405,200 Zestimate®
    $193/sqft
    $2,543 Estimated rent

    Home value

    $405,200

    $385,000 - $425,000

    $2,543/mo

    Zestimate® history
    Loading
    Loading...

    Owner options

    List your home for rent

    $2,543/mo

    Rent Zestimate®

    Find your next renter with Zillow Rental Manager. Plus, with online applications, you can quickly screen prospective tenants – for free.

    Learn more

    $2,543/mo

    Rent Zestimate®

    Refinance and save

    $2,753/mo

    Est. payment

    Refinancing to a lower rate could help reduce your monthly payments and save thousands over the life of the loan.

    See today's rates

    $2,753/mo

    Est. payment

    Explore your selling options

    Work with a Zillow partner agent

    Leverage their expertise and Zillow's premium Showcase listings to get your home seen by more buyers.

    Get started

    List with your own agent

    Get your home in front of millions of buyers by listing it on Zillow.

    Learn how to do it

    Sell it yourself

    Take full control of how buyers see your home on Zillow by listing For Sale by Owner (FSBO).

    List your home

    What's special

    Private bathWalk in closetPedestrian doorFull laundry roomStorage closetAttached garageHistoric hollywood cemetery

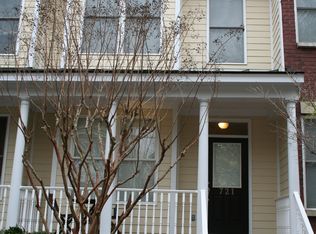
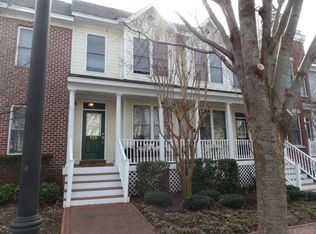
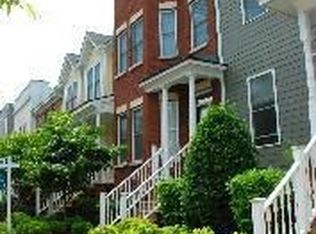
    Welcome to 721 Holly Street, this bright and beautiful home sits in the heart of Oregon Hill's prestigious Overlook Community. Direct access to the James River Park System, explore the Buttermilk/North Bank trails, historic Hollywood Cemetery, or paddle the James River. Boasting an open plan with immaculate hardwood floors, attached garage and 2 primary bedrooms. Kitchen features Cherry cabinets, Stainless appliances and Granite counters. Convenient Built in microwave, pass through to the Dining area and extra large Pantry. Hardwood floors flow through the living/dining area, kitchen and half bath. Upstairs you'll find 2 spacious bedrooms each with a private bath, walk in closet and wall to wall carpet. Walk out basement has full laundry room, Washer/Dryer and Office/storage area with shelving and carpet. The direct entry garage is oversized with storage closet and pedestrian door to the courtyard. Convenient to Downtown Business District, VCU and quick access to I95. Walking distance to some of Richmond's finest restaurants & Breweries, like L'opossum, triple crossing and Dinamo , activities at Altria Theatre, Brown's island, Tredegar iron Works & Browns Island. Call today!

    This property is off market, which means it's not currently listed for sale or rent on Zillow. This may be different from what's available on other websites or public sources.

    Zillow last checked:

    Listing updated:

    Listed by:

    John D'Amore 804-839-3605,

    Napier REALTORS ERA

    Bought with:

    Rick Cox, 0225192535

    The Rick Cox Realty Group

    Source: CVRMLS,MLS#: 2315826MLS LogoOriginating MLS: Central Virginia Regional MLS

    Facts & features

    Interior

    Bedrooms & bathrooms
    • Bedrooms: 2
    • Bathrooms: 3
    • Full bathrooms: 2
    • 1/2 bathrooms: 1
    Primary bedroom
    • Description: Private bath/Walk-in closet/Carpet
    • Level: Second
    • Dimensions: 0 x 0
    Primary bedroom
    • Description: Private bath/Walk-in closet/Carpet
    • Level: Second
    • Dimensions: 0 x 0
    Dining room
    • Description: Area is part of the Living room
    • Level: First
    • Dimensions: 12.0 x 8.0
    Other
    • Description: Tub & Shower
    • Level: Second
    Half bath
    • Level: First
    Kitchen
    • Description: Eat in/Granite/Stainless/Huge pantry/wood floors
    • Level: First
    • Dimensions: 14.0 x 12.0
    Laundry
    • Description: Washer/Dryer/Shelving/Closet
    • Level: Basement
    • Dimensions: 0 x 0
    Living room
    • Description: Open plan/Wood floors/Triple Crown molding
    • Level: First
    • Dimensions: 24.0 x 12.0
    Office
    • Description: Office/Storage/Carpet
    • Level: Basement
    • Dimensions: 12.0 x 9.0
    Heating
    • Electric, Heat Pump, Natural Gas, Zoned
    Cooling
    • Central Air, Zoned
    Appliances
    • Included: Dryer, Dishwasher, Electric Cooking, Electric Water Heater, Disposal, Microwave, Refrigerator, Smooth Cooktop, Stove, Washer
    Features
    • Ceiling Fan(s), Dining Area, Eat-in Kitchen, Granite Counters, Pantry, Cable TV, Walk-In Closet(s)
    • Flooring: Carpet, Wood
    • Windows: Screens, Thermal Windows
    • Basement: Finished,Garage Access,Partial
    • Attic: Access Only
    Interior area
    • Total interior livable area: 2,099 sqft
    • Finished area above ground: 1,580
    • Finished area below ground: 519

    Property

    Parking
    • Total spaces: 1.5
    • Parking features: Attached, Direct Access, Driveway, Garage, Off Street, Paved
    • Attached garage spaces: 1.5
    • Has uncovered spaces: Yes
    Features
    • Levels: Three Or More
    • Stories: 3
    • Patio & porch: Front Porch, Porch
    • Exterior features: Porch, Paved Driveway
    • Pool features: None
    • Fencing: None
    Lot
    • Size: 1,581 Square Feet
    Details
    • Parcel number: W0000162046
    • Zoning description: R-7

    Construction

    Type & style
    • Home type: Townhouse
    • Architectural style: Row House
    • Property subtype: Townhouse, Single Family Residence
    • Attached to another structure: Yes
    Materials
    • Block, Drywall, Frame, HardiPlank Type
    • Roof: Composition
    Condition
    • Resale
    • New construction: No
    • Year built: 2005

    Utilities & green energy

    • Sewer: Public Sewer
    • Water: Public

    Community & HOA

    Community
    • Features: Home Owners Association, Park
    • Security: Security System
    • Subdivision: Overlook Townhouses
    HOA
    • Has HOA: Yes
    • Amenities included: Landscaping
    • Services included: Common Areas, Maintenance Grounds, Maintenance Structure, Snow Removal, Trash
    • HOA fee: $200 monthly
    Location
    • Region: Richmond

    Financial & listing details

    • Price per square foot: $193/sqft
    • Tax assessed value: $286,000
    • Annual tax amount: $3,192
    • Date on market: 1/16/2026
    • Ownership: Individuals
    • Ownership type: Sole Proprietor

    Price history

    DateEventPrice
    8/4/2023Sold$375,000-2%$179/sqft
    Source: CVRMLS #2315826 Report a problem
    8/3/2023Pending sale$382,500$182/sqft
    Source: CVRMLS #2315826 Report a problem
    8/1/2023Listed for sale$382,500$182/sqft
    Source: CVRMLS #2315826 Report a problem
    7/11/2023Pending sale$382,500$182/sqft
    Source: CVRMLS #2315826 Report a problem
    7/7/2023Listed for sale$382,500+44.9%$182/sqft
    Source: CVRMLS #2315826 Report a problem
    1/31/2017Sold$264,000+9.9%$126/sqft
    Source: CVRMLS #1638151 Report a problem
    8/6/2015Sold$240,250$114/sqft
    Source: CVRMLS #1509526 Report a problem

    Public tax history

    Tax history is unavailable.

    Neighborhood: Oregon Hill

    Nearby schools

    GreatSchools rating
    Schools provided by the listing agent
    • Elementary: Carver
    • Middle: Binford
    • High: Thomas Jefferson

    Source: CVRMLS. This data may not be complete. We recommend contacting the local school district to confirm school assignments for this home.

    Get a cash offer in 3 minutes
    Find out how much your home could sell for in as little as 3 minutes with a no-obligation cash offer.
    Estimated market value
    $405,200
    Get a cash offer in 3 minutes
    Find out how much your home could sell for in as little as 3 minutes with a no-obligation cash offer.
    Estimated market value
    $405,200