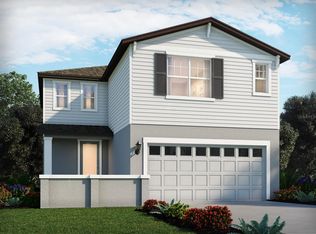
Under Construction. Brand new, energy-efficient home available by Aug 2026! First-floor primary suite ensures everyone has their own private space. Second floor offers a spacious loft that can be used to best fit your family's needs. Enjoy preparing meals with your family in the open kitchen with spacious work island. Now selling, Springs at Lake Alfred offers new single-family homes in Polk County. This community is conveniently located right off of I-4 and will feature an abundance of amenities including a pool and cabana, walking trails, a sports field, parks, and a tot lot. Right down the road, Downtown Auburndale features a beautiful city park, playground, and local eateries. Each of our homes is built with innovative, energy-efficient features designed to help you enjoy more savings, better health, real comfort and peace of mind.
Pending
Price cut: $5K (10/21)
$353,440
721 IMPALA ROAD, LAKE ALFRED, FL 33850
4beds
2,168sqft
Single Family Residence
Built in 2026
5,500 Square Feet Lot
$352,600 Zestimate®
$163/sqft
$29/mo HOA
What's special
Spacious loftFirst-floor primary suite
- 91 days
- 63
- 3
Zillow last checked:
Listing updated:
Listed by:
Bryan Sumner 813-336-5895,
MERITAGE HOMES OF FL REALTY 813-703-8860
Source: Stellar MLS,MLS#: TB8537712 Originating MLS: Orlando Regional
Facts & features
Interior
Bedrooms & bathrooms
- Bedrooms: 4
- Bathrooms: 3
- Full bathrooms: 2
- 1/2 bathrooms: 1
Rooms
- Room types: Great Room, Utility Room, Loft
Primary bedroom
- Features: Walk-In Closet(s)
- Level: First
- Area: 210 Square Feet
- Dimensions: 14x15
Bedroom 2
- Features: Built-in Closet
- Level: Second
- Area: 169 Square Feet
- Dimensions: 13x13
Bedroom 3
- Features: Built-in Closet
- Level: Second
- Area: 156 Square Feet
- Dimensions: 12x13
Bedroom 4
- Features: Built-in Closet
- Level: Second
- Area: 156 Square Feet
- Dimensions: 12x13
Great room
- Level: First
- Area: 225 Square Feet
- Dimensions: 15x15
Kitchen
- Features: Breakfast Bar, Dual Sinks, Pantry, Stone Counters
- Level: First
- Area: 140 Square Feet
- Dimensions: 10x14
Heating
- Electric, Heat Pump
Cooling
- Humidity Control
Appliances
- Included: Dishwasher, Disposal, Electric Water Heater, Microwave, Range, Refrigerator
- Laundry: Inside, Laundry Room
Features
- Eating Space In Kitchen, High Ceilings, Kitchen/Family Room Combo, Open Floorplan, Stone Counters, Thermostat, Walk-In Closet(s)
- Flooring: Carpet, Ceramic Tile
- Doors: Sliding Doors
- Has fireplace: No
Interior area
- Total structure area: 2,568
- Total interior livable area: 2,168 sqft
Video & virtual tour
Property
Parking
- Total spaces: 2
- Parking features: Driveway, Garage Door Opener
- Attached garage spaces: 2
- Has uncovered spaces: Yes
- Details: Garage Dimensions: 20x20
Features
- Levels: Two
- Stories: 2
- Patio & porch: Covered, Front Porch, Patio
- Exterior features: Irrigation System, Lighting, Rain Gutters, Sidewalk
- Fencing: Vinyl
Lot
- Size: 5,500 Square Feet
- Features: Above Flood Plain
Details
- Parcel number: 262708489020000750
- Zoning: RES
- Special conditions: None
Construction
Type & style
- Home type: SingleFamily
- Architectural style: Craftsman
- Property subtype: Single Family Residence
Materials
- Block, Stucco
- Foundation: Slab
- Roof: Shingle
Condition
- Under Construction
- New construction: Yes
- Year built: 2026
Details
- Builder model: Yellowstone
- Builder name: Meritage Homes
- Warranty included: Yes
Utilities & green energy
- Sewer: Public Sewer
- Water: Public
- Utilities for property: BB/HS Internet Available, Cable Available, Electricity Available, Fire Hydrant, Phone Available, Sewer Connected, Sprinkler Recycled, Street Lights, Underground Utilities, Water Available
Green energy
- Energy efficient items: Appliances, HVAC, Insulation, Lighting, Thermostat, Windows
- Indoor air quality: Air Filters MERV 10+, HVAC Filter MERV 8+, No/Low VOC Flooring, No/Low VOC Paint/Finish
- Water conservation: Low-Flow Fixtures, Fl. Friendly/Native Landscape
Community & HOA
Community
- Features: Association Recreation - Owned, Deed Restrictions, Irrigation-Reclaimed Water, Park, Playground, Pool
- Security: Security System Owned, Smoke Detector(s)
- Pet fee: $0 monthly
- Subdivision: SPRINGS AT LAKE ALFRED
HOA
- Has HOA: Yes
- Amenities included: Clubhouse, Park, Pickleball Court(s), Playground, Pool
- Services included: Maintenance Grounds, Other
- HOA fee: $29 monthly
- HOA name: Springs at Lake Alfred Homeowners Association, Inc
- HOA phone: 561-571-0010
Location
- Region: Lake Alfred
Financial & listing details
- Price per square foot: $163/sqft
- Tax assessed value: $50,000
- Annual tax amount: $1
- Date on market: 8/14/2026
- Cumulative days on market: 92 days
- Listing terms: Cash,Conventional,FHA,Other,USDA Loan,VA Loan
- Ownership: Fee Simple
- Total actual rent: 0
- Electric utility on property: Yes
- Road surface type: Asphalt
Estimated market value
$352,600
$335,000 - $370,000
$2,467/mo
Price history
| Date | Event | Price |
|---|---|---|
| 11/12/2026 | Pending sale | $353,440$163/sqft |
Source:  Stellar MLS #TB8537712 Report a problem | ||
| 10/21/2026 | Price change | $353,440-1.4%$163/sqft |
Source:  Meritage Homes Report a problem | ||
| 9/6/2026 | Price change | $358,440-6.5%$165/sqft |
Source: Meritage Homes Report a problem | ||
| 8/14/2026 | Listed for sale | $383,440+2.4%$177/sqft |
Source: Stellar MLS #TB8537712 Report a problem | ||
| 4/24/2026 | Listing removed | $374,390$173/sqft |
Source: Meritage Homes Report a problem | ||
| 4/23/2026 | Listed for sale | $374,390$173/sqft |
Source: Meritage Homes Report a problem | ||
| 10/24/2025 | Listing removed | $374,390$173/sqft |
Source: Meritage Homes Report a problem | ||
| 10/22/2025 | Listed for sale | $374,390$173/sqft |
Source: Meritage Homes Report a problem | ||
Public tax history
| Year | Property taxes | Tax assessment |
|---|---|---|
| 2025 | $943 -0.1% | $50,000 |
| 2024 | $944 | $50,000 |
Find assessor info on the county website
Monthly payment
Est. payment
Payment breakdown
Explore the cost of this home by adjusting the details. Changes won't be saved.Climate risks
Neighborhood: 33850
Nearby schools
Schools provided by the listing agent
- Elementary: Lake Alfred Elem
- Middle: Stambaugh Middle
- High: Auburndale High School
Source: Stellar MLS. This data may not be complete. We recommend contacting the local school district to confirm school assignments for this home.

Similar homes
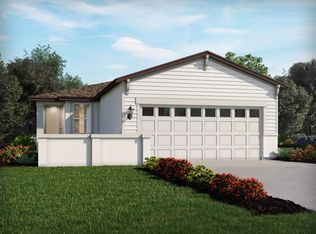
- $367,8904 bd3 ba1.9k sqft284 ARCHER AVENUE, LAKE ALFRED, FL 33850New Construction

 Stellar MLS
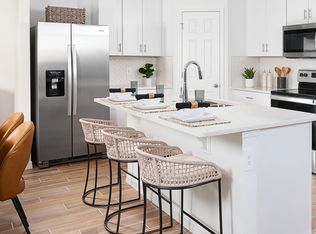
- $360,0004 bd2 ba1.8k sqft843 Victory Rd, Lake Alfred, FL 33850New Construction
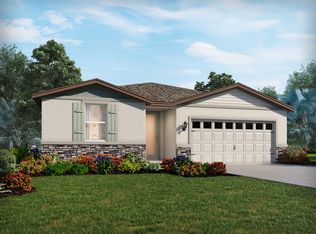 Meritage Homes
- $360,0004 bd2 ba1.8k sqft831 Victory Rd, Lake Alfred, FL 33850New Construction
 Meritage Homes
- $355,0004 bd2 ba1.8k sqft384 CASTLE DRIVE, LAKE ALFRED, FL 33850New Construction
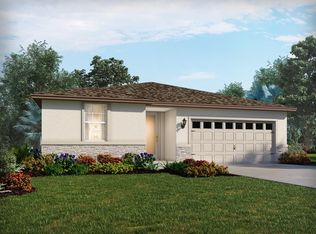 Stellar MLS
- $355,0004 bd2 ba1.8k sqft372 CASTLE DRIVE, LAKE ALFRED, FL 33850New ConstructionStellar MLS
- $380,0004 bd3 ba2.3k sqft725 IMPALA ROAD, LAKE ALFRED, FL 33850New ConstructionStellar MLS
- $372,0004 bd3 ba2.3k sqft706 IMPALA ROAD, LAKE ALFRED, FL 33850New ConstructionMLS ID #TB8505621, Bryan Sumner, MERITAGE HOMES OF FL REALTY. Stellar MLS
- $360,0004 bd3 ba2.3k sqft3339 LINGER LANE, LAKE HAMILTON, FL 33851New ConstructionMLS ID #TB8564438, Bryan Sumner, MERITAGE HOMES OF FL REALTY. Stellar MLS
- $354,9904 bd3 ba2.3k sqft3365 LINGER LANE, LAKE HAMILTON, FL 33851New ConstructionMLS ID #TB8561851, Bryan Sumner, MERITAGE HOMES OF FL REALTY. Stellar MLS
- $374,0004 bd3 ba2.6k sqft1416 POCKET WILDERNESS WAY, LAKE HAMILTON, FL 33851New ConstructionMLS ID #TB8564433, Bryan Sumner, MERITAGE HOMES OF FL REALTY. Stellar MLS
