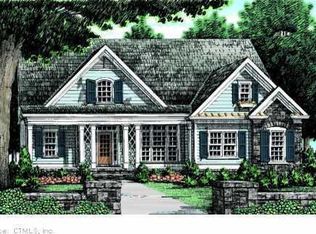
Spacious Four Bedroom Colonial! Nestled on a large level lot, this home delivers a great opportunity. Main level entry offers a sizeable foyer with double coat closets. The formal dining room displays attention to detail with crown molding and chair rail while the kitchen showcases stainless steel appliances, abundant cabinetry, pantry and center island w/breakfast bar. The Living room is designed with a gas log fireplace and slider door to trex deck overlooking premium level lot. The family room has the potential for many uses and ideas that will fit your needs. Rounding off this desirable first floor is a guest bath, separate laundry room and mudroom leading to a two-car garage. Exploring the upper level starts with a primary bedroom suite with walk-in closet, full bath, double sink vanity and whirlpool tub/shower. The three additional bedrooms are generous in size while the common full bath provides another double sink vanity with tub/shower. The lower level adds an additional living space of over 750 square feet, bonus/office room, bilco door to backyard and a considerable sized mechanical room for extra storage. The exterior is perfect for all generations from a serene and tranquil experience to a more active scenario with playscapes, sporting activities and potential pool. Convenient location, close to school, walking trail and stores. Start the New Year with a resolution that will not disappoint!
Sold for $665,000
Zillow last checked:
Listing updated:
Bought with:
Cheryl L. Melillo, RES.0797592
Coldwell Banker Realty
Source: Smart MLS,MLS#: 24144448
Price history
| Date | Event | Price |
|---|---|---|
| 3/13/2026 | Sold | $665,000+2.3%$207/sqft |
Source:  Smart MLS #24144448 Report a problem Smart MLS #24144448 Report a problem | ||
| 1/24/2026 | Pending sale | $649,900$203/sqft |
Source: Smart MLS #24144448 Report a problem | ||
| 1/20/2026 | Price change | $649,900-3.7%$203/sqft |
Source: Smart MLS #24144448 Report a problem | ||
| 12/11/2025 | Listed for sale | $674,900+70.9%$211/sqft |
Source: Smart MLS #24144448 Report a problem | ||
| 2/13/2019 | Sold | $395,000-1.2%$123/sqft |
Source: Smart MLS #170110520 Report a problem | ||
| 1/2/2019 | Pending sale | $399,900$125/sqft |
Source: Coldwell Banker Residential Brokerage - Cheshire Office #170110520 Report a problem | ||
| 10/19/2018 | Price change | $399,900-2.4%$125/sqft |
Source: Coldwell Banker Residential Brokerage - Cheshire Office #170110520 Report a problem | ||
| 9/18/2018 | Price change | $409,900-2.4%$128/sqft |
Source: Coldwell Banker Residential Brokerage - Cheshire Office #170110520 Report a problem | ||
| 8/17/2018 | Price change | $419,900-2.3%$131/sqft |
Source: Coldwell Banker Residential Brokerage - Cheshire Office #170110520 Report a problem | ||
| 7/30/2018 | Price change | $429,900-2.1%$134/sqft |
Source: Coldwell Banker Residential Brokerage - Cheshire Office #170110520 Report a problem | ||
| 6/25/2018 | Price change | $439,000-0.8%$137/sqft |
Source: William Raveis Real Estate #170077697 Report a problem | ||
| 6/3/2018 | Price change | $442,500-1.6%$138/sqft |
Source: William Raveis Real Estate #170077697 Report a problem | ||
| 4/30/2018 | Listed for sale | $449,500+8.3%$140/sqft |
Source: William Raveis Real Estate #170077697 Report a problem | ||
| 4/29/2011 | Sold | $415,000-3.3%$129/sqft |
Source: Smart MLS #N301643 Report a problem | ||
| 4/6/2011 | Pending sale | $429,000$134/sqft |
Source: Calcagni Associates #N301643 Report a problem | ||
| 4/22/2010 | Listed for sale | $429,000-6.7%$134/sqft |
Source: Calcagni Associates #N301643 Report a problem | ||
| 10/16/2009 | Listing removed | $459,900$143/sqft |
Source: Calcagni Associates #N289267 Report a problem | ||
| 5/31/2009 | Price change | $459,900-2.1%$143/sqft |
Source: Calcagni Associates #N289267 Report a problem | ||
| 5/13/2009 | Price change | $469,900-1.3%$147/sqft |
Source: Calcagni Associates #N289267 Report a problem | ||
| 4/25/2009 | Listed for sale | $475,900+3.5%$148/sqft |
Source: Listhub #N289267 Report a problem | ||
| 2/7/2007 | Sold | $460,000$144/sqft |
Source: Public Record Report a problem | ||
Sell for more on Zillow
Get a Zillow Showcase℠ listing at no additional cost and you could sell for .
$679,800
2% more
+$13,596
With Zillow Showcase(estimated)
$693,396
