Skip main navigation
Off market
  • Price Unknown

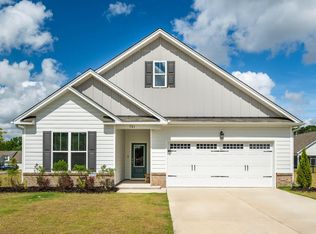
    721 Jamescroft Way, Wake Forest, NC 27587

    3beds
    1,827sqft
    SingleFamily
    Built in 2023
    -- sqft lot
    $-- Zestimate®
    $--/sqft
    $2,291 Estimated rent

    Home value

    Not available

    Estimated sales range

    Not available

    $2,291/mo

    Zestimate® history
    Loading
    Loading...

    Owner options

    List your home for rent

    $2,291/mo

    Rent Zestimate®

    Find your next renter with Zillow Rental Manager. Plus, with online applications, you can quickly screen prospective tenants – for free.

    Learn more

    $2,291/mo

    Rent Zestimate®

    Refinance and save

    Refinancing to a lower rate could help reduce your monthly payments and save thousands over the life of the loan.

    See today's rates

    Explore your selling options

    Work with a Zillow partner agent

    Leverage their expertise and Zillow's premium Showcase listings to get your home seen by more buyers.

    Get started

    List with your own agent

    Get your home in front of millions of buyers by listing it on Zillow.

    Learn how to do it

    Sell it yourself

    Take full control of how buyers see your home on Zillow by listing For Sale by Owner (FSBO).

    List your home

    What's special

    USDA 100% Financing ELIGBLE! CUSTOM BUILT TOWNHOME! Ask About Builder Contributions up to 10k! Best upgraded features around! QUARTZ C-TOPS! TANKLESS WATER HEATER! Luxury HWD Style Flooring Through Main Living! 2" Faux Wood Blinds! 9' CEILINGS ON BOTH FLOORS! Custom Wood Closet Shelving! Cove Crown Molding Thru Main Living Areas! 1-Car Garage! Publix Grocery Coming Soon within Walking Distance! Cove Crown Molding Thru Main Living Areas! Kit: w/"White Zen" Quartz CTops, Custom White Cabinets w/Crown Trim, 3x12 "Cloud White" Tile Backsplash, Center Island w/Overhang, Pendant Lighting, SS Appls Incl Gas Range & Walk in Pantry! Open to a Casual Dining Area! Owner's Suite: Plush Carpet, WIC w/Custom Built ins & Triple Window! Owner's Bath: 12x24 Tile Flooring, Dual Vanity w/Quartz & Rectangular Sinks, Custom White Cabinets, 12x24 Tile Surround Walk in Shower w/Semi-Frameless Glass & Transom! Family Room: Spacious & Open w/8' Four Panel Bi parting Slider Doors to Rear Patio! Upstairs Loft!

    This property is off market, which means it's not currently listed for sale or rent on Zillow. This may be different from what's available on other websites or public sources.

    Facts & features

    Interior

    Bedrooms & bathrooms
    • Bedrooms: 3
    • Bathrooms: 2
    • Full bathrooms: 2
    Interior area
    • Total interior livable area: 1,827 sqft

    Construction

    Type & style
    • Home type: SingleFamily
    Condition
    • Year built: 2023

    Community & HOA

    Location
    • Region: Wake Forest

    Price history

    Price history is unavailable.

    Public tax history

    Tax history is unavailable.

    Neighborhood: 27587

    Nearby schools

    GreatSchools rating
    Schools provided by the listing agent
    • Elementary: Sanford Creek
    • Middle: Rolesville
    • High: Rolesville
    • District: Wake County

    Source: The MLS. This data may not be complete. We recommend contacting the local school district to confirm school assignments for this home.