Welcome to this beautiful colonial situated on a quiet culdesac in desirable Hunt Club! You’ll be dazzled by the amazing hardwood floors throughout the home (including the second level!),as well as the FIRST FLOOR primary bedroom! Enjoy open concept living, complete with vaulted great room. Enjoy relaxing in your oversized primary bathroom complete with double vanity. A chef’s delight kitchen, with newer stainless steel appliances, is sure to impress your guests as you entertain. Upstairs, you’ll find three more bedrooms and a full bath. Downstairs in the partially finished basement, there’s plenty of room for a rec room, game room, or the like, and with a full bathroom located nearby, you may never want to leave! Outside the back door, there’s a large deck just waiting for you to take the entertaining outside! Recent updates include: 2015 Masterbedroom carpet changed into American Cherry hardwood flooring, 2017 entire 2nd floor and stairs carpet changed into Maple Cinnamon hardwood flooring, 2017 Added Radon Mitigation System in the basement, 2017 Brand new washer and dryer set, New Garbage Disposal in the Kitchen, 2018 New sump-pump, 2018: Installed whole house humidifier, 2019 extended and closed the loft area at the second floor to become the 4th bedroom, 2019 Purchased the shed in the backyard, 2019 Kitchen upgrade, including gas range installation and brand-new appliances including refrigerator, range & oven, dishwasher and range hood, 2019: Most recent whole house Air Duct Cleaning, 2022: New water expansion tank, 2022 New hot water boiler, new backup sump-pump, serviced 2018 sump pump, 2023 Basement half bath turned into full bath (with the installation of a shower), 2023 Main bathroom, new Moen sink faucets and shower set
Closed
$430,000
721 Jockeys Cir, Avon Lake, OH 44012
4beds
2,446sqft
Single Family Residence
Built in 2007
4,904 Square Feet Lot
$-- Zestimate®
$176/sqft
$3,466 Estimated rent
Home value
Not available
Estimated sales range
Not available
$3,466/mo
Zestimate® history
Owner options
List your home for rent
$3,466/mo
Rent Zestimate®
Find your next renter with Zillow Rental Manager. Plus, with online applications, you can quickly screen prospective tenants – for free.
$3,466/mo
Rent Zestimate®
Refinance and save
$3,103/mo
Est. payment
Refinancing to a lower rate could help reduce your monthly payments and save thousands over the life of the loan.
$3,103/mo
Est. payment
Explore your selling options
Work with a Zillow partner agent
Leverage their expertise and Zillow's premium Showcase listings to get your home seen by more buyers.
Get startedList with your own agent
Get your home in front of millions of buyers by listing it on Zillow.
Learn how to do itSell it yourself
Take full control of how buyers see your home on Zillow by listing For Sale by Owner (FSBO).
List your homeWhat's special
Beautiful colonialOpen concept livingRec roomLarge deckGame roomNewer stainless steel appliancesGas range installation
Zillow last checked:
Listing updated:
Listed by:
Wesley D Croft 216-839-5500klrw297@kw.com,
Keller Williams Greater Metropolitan
Bought with:
Lori Oncale, 2014000292
RE/MAX Above & Beyond
Source: MLS Now,MLS#: 5016624 Originating MLS: Akron Cleveland Association of REALTORS
Originating MLS: Akron Cleveland Association of REALTORSFacts & features
Interior
Bedrooms & bathrooms
- Bedrooms: 4
- Bathrooms: 4
- Full bathrooms: 3
- 1/2 bathrooms: 1
- Main level bathrooms: 2
- Main level bedrooms: 1
Heating
- Gas
Cooling
- Central Air
Appliances
- Included: Dryer, Dishwasher, Range, Refrigerator, Washer
Features
- Basement: Partially Finished
- Number of fireplaces: 1
Interior area
- Total structure area: 2,446
- Total interior livable area: 2,446 sqft
- Finished area above ground: 1,830
- Finished area below ground: 616
Property
Parking
- Total spaces: 2
- Parking features: Attached, Garage
- Attached garage spaces: 2
Features
- Levels: Two
- Stories: 2
Lot
- Size: 4,904 Square Feet
Details
- Parcel number: 0400029117050
- Special conditions: Standard
Construction
Type & style
- Home type: SingleFamily
- Architectural style: Colonial
- Property subtype: Single Family Residence
Materials
- Vinyl Siding
- Roof: Asphalt
Condition
- Year built: 2007
Utilities & green energy
- Sewer: Public Sewer
- Water: Public
Community & HOA
Community
- Subdivision: Hunt Club Pud Sub
HOA
- Has HOA: Yes
- HOA fee: $275 semi-annually
- HOA name: Barnett Management
Location
- Region: Avon Lake
Financial & listing details
- Price per square foot: $176/sqft
- Tax assessed value: $272,870
- Annual tax amount: $5,796
- Date on market: 2/19/2024
- Cumulative days on market: 63 days
Price history
| Date | Event | Price |
|---|---|---|
| 5/17/2024 | Sold | $430,000-4.4%$176/sqft |
Source:  MLS Now #5016624 Report a problem MLS Now #5016624 Report a problem | ||
| 4/20/2024 | Pending sale | $449,900$184/sqft |
Source: MLS Now #5016624 Report a problem | ||
| 3/7/2024 | Listed for sale | $449,900$184/sqft |
Source: MLS Now #5016624 Report a problem | ||
| 2/28/2024 | Pending sale | $449,900$184/sqft |
Source: MLS Now #5016624 Report a problem | ||
| 2/9/2024 | Listed for sale | $449,900+80.2%$184/sqft |
Source: MLS Now #5016624 Report a problem | ||
| 12/12/2014 | Sold | $249,700-3%$102/sqft |
Source: MLS Now #3635353 Report a problem | ||
| 10/3/2014 | Price change | $257,500-2.8%$105/sqft |
Source: Howard Hanna - Crocker Road #3635353 Report a problem | ||
| 8/16/2014 | Price change | $264,900-1.9%$108/sqft |
Source: Howard Hanna - Crocker Road #3635353 Report a problem | ||
| 6/29/2014 | Price change | $269,900-1.8%$110/sqft |
Source: Owner #3624210 Report a problem | ||
| 6/2/2014 | Listed for sale | $274,900$112/sqft |
Source: Owner #3624210 Report a problem | ||
Public tax history
| Year | Property taxes | Tax assessment |
|---|---|---|
| 2018 | $5,403 -4.7% | $95,510 +3.8% |
| 2017 | $5,667 +0.5% | $92,000 |
| 2016 | $5,639 -0.5% | $92,000 |
| 2015 | $5,666 +4.1% | $92,000 +14.3% |
| 2014 | $5,441 +4.2% | $80,500 |
| 2013 | $5,222 +9% | $80,500 -4.4% |
| 2012 | $4,793 | $84,200 -60.9% |
| 2011 | -- | $215,400 |
| 2010 | -- | -- |
| 2009 | -- | -- |
| 2008 | $3,766 +11623.4% | -- |
| 2006 | $32 | -- |
Find assessor info on the county website
Neighborhood: 44012
Nearby homes
- $430,0004 bd4 ba2.1k sqft721 Jockeys Cir, Avon Lake, OH 44012Sold
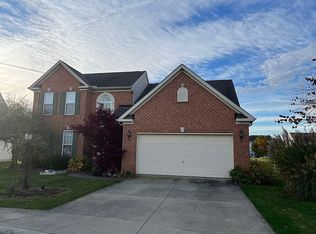
- $267,5804 bd2 ba2.1k sqft717 Jockeys Cir, Avon Lake, OH 44012Off Market
- $502,7004 bd2 ba2.1k sqft717 Jockeys Cir, Avon Lake, OH 44012Off Market
- $490,0004 bd4 ba3.4k sqft725 Jockeys Cir, Avon Lake, OH 44012Sold
- $490,0004 bd2 ba2.2k sqft725 Jockeys Cir, Avon Lake, OH 44012Sold
- $254,5103 bd3 ba2.1k sqft713 Jockeys Cir, Avon Lake, OH 44012Off Market
- $483,9003 bd2 ba2.1k sqft713 Jockeys Cir, Avon Lake, OH 44012Off Market
- $230,3303 bd3 ba1.7k sqft825 Horseshoe Way, Avon Lake, OH 44012Off Market
Nearby schools
GreatSchools rating
- 10/10Eastview Elementary SchoolGrades: K-4Distance: 1.9 mi
- 7/10Learwood Middle SchoolGrades: 7-8Distance: 1.7 mi
- 9/10Avon Lake High SchoolGrades: 9-12Distance: 3.1 mi
Schools provided by the listing agent
- District: Avon Lake CSD - 4702
Source: MLS Now. This data may not be complete. We recommend contacting the local school district to confirm school assignments for this home.


Get pre-qualified for a loan
At Zillow Home Loans, we can pre-qualify you in as little as 5 minutes with no impact to your credit score.An equal housing lender. NMLS #10287.
- Ohio
- Lorain County
- Avon Lake
- 44012
- 721 Jockeys Cir
Nearby cities
Nearby zip codes
Other Avon Lake Topics
