Some homes check the boxes; others leave an impression long after you've walked through the front door. This exceptional Savona neighborhood home is one of those rare properties. Originally built by Lennar, the current owners have elevated nearly every space with modern upgrades, designer finishes, and a level of style that feels far more custom than production-built. Located in Lake Elmo and just a short walk to Lake Elmo Park Reserve, you'll enjoy easy access to shopping, dining, entertainment, and an easy commute via I-94. From the moment you arrive, the curb appeal grabs your attention with stone accents, professional landscaping, architectural detailing, a welcoming front porch, and permanent holiday lighting. The finished 3-car garage features epoxy-coated floors and abundant storage, while a new roof was installed in 2024 for added peace of mind. Inside, nearly 4,700 finished square feet are filled with natural light thanks to windows at every turn. The open-concept layout creates effortless flow between the kitchen, living room, and formal dining space, while newer LVP flooring throughout the main and upper levels—including the staircase— adds warmth, durability, and continuity. Pinterest-worthy details are everywhere, including board and batten accents, shiplap walls, built-in cabinetry, designer wallpaper, and a cohesive color palette that gives the home a polished yet welcoming feel. The main level office features custom built-ins, while the living room centers around a stacked-stone gas fireplace. The kitchen is the heart of the home with quartz countertops, extensive enameled cabinetry, stainless steel appliances including a range and wall oven, a walk-in pantry, and an additional butler's pantry that is both stylish and functional. Just off the garage, the mudroom is designed for real life with cubbies, hooks, a bench, and an additional walk-in storage closet complete with more built-ins. Upstairs you'll find four bedrooms, including an impressive primary suite with tray ceiling, walk-in closet, and spa-inspired bath featuring a soaking tub, oversized tiled shower, and double vanity. A full Jack-and-Jill bath with dual sinks serves two secondary bedrooms, while the upper-level laundry room is as beautiful as it is functional with built-in cabinetry, folding counter, utility sink, and additional storage. An oversized walk-in linen closet adds even more convenience. In the finished walkout lower level, you’ll find a spacious family room, game area, bar space with seating, exercise room, fifth bedroom with walk-in closet, and an additional bathroom. Not only is the home itself impressive, but prepare to step outside and fall in love. The backyard feels like a private resort, anchored by a heated in-ground saltwater pool with automatic cover, diving board, and depths ranging from 4 to 9 feet. A huge maintenance-free deck, modern screened gazebo, hot tub, stamped concrete patio, multiple gathering spaces, built-in playset, and under-deck storage shed create endless opportunities for entertaining, relaxing, and making memories. This is more than a beautiful house; it's a home that has been carefully crafted, thoughtfully improved, and designed to be enjoyed every single day.
Closed
Zestimate®
$900,000
721 Juniper Ave N, Lake Elmo, MN 55042
5beds
4,684sqft
Single Family
Built in 2015
0.26 Acres Lot
$900,000 Zestimate®
$192/sqft
$5,202 Estimated rent
Home value
$900,000
$855,000 - $954,000
$5,202/mo
Zestimate® history
Owner options
List your home for rent
$5,202/mo
Rent Zestimate®
Find your next renter with Zillow Rental Manager. Plus, with online applications, you can quickly screen prospective tenants – for free.
$5,202/mo
Rent Zestimate®
Refinance and save
$5,785/mo
Est. payment
Refinancing to a lower rate could help reduce your monthly payments and save thousands over the life of the loan.
$5,785/mo
Est. payment
Explore your selling options
Work with a Zillow partner agent
Leverage their expertise and Zillow's premium Showcase listings to get your home seen by more buyers.
Get startedList with your own agent
Get your home in front of millions of buyers by listing it on Zillow.
Learn how to do itSell it yourself
Take full control of how buyers see your home on Zillow by listing For Sale by Owner (FSBO).
List your homeWhat's special
Zillow last checked:
Listing updated:
Listed by:
Kerby & Cristina Real Estate Experts 612-268-1637,
RE/MAX Results,
Sara B McConnell 952-393-3376
Bought with:
Christopher Fritch
eXp Realty
Chad Rettke
Source: NorthstarMLS as distributed by MLS GRID,MLS#: 7046804
Facts & features
Interior
Bedrooms & bathrooms
- Bedrooms: 5
- Bathrooms: 5
- Full bathrooms: 2
- 3/4 bathrooms: 2
- 1/2 bathrooms: 1
Bedroom
- Level: Upper
- Area: 270 Square Feet
- Dimensions: 15x18
Bedroom 2
- Level: Upper
- Area: 168 Square Feet
- Dimensions: 12x14
Bedroom 3
- Level: Upper
- Area: 180 Square Feet
- Dimensions: 12x15
Bedroom 4
- Level: Upper
- Area: 180 Square Feet
- Dimensions: 12x15
Bedroom 5
- Level: Lower
- Area: 121 Square Feet
- Dimensions: 11x11
Other
- Level: Lower
- Area: 100 Square Feet
- Dimensions: 10x10
Dining room
- Level: Main
- Area: 165 Square Feet
- Dimensions: 11x15
Exercise room
- Level: Lower
- Area: 170 Square Feet
- Dimensions: 10x17
Family room
- Level: Lower
- Area: 255 Square Feet
- Dimensions: 15x17
Game room
- Level: Lower
- Area: 260 Square Feet
- Dimensions: 13x20
Kitchen
- Level: Main
- Area: 325 Square Feet
- Dimensions: 13x25
Laundry
- Level: Upper
- Area: 135 Square Feet
- Dimensions: 9x15
Living room
- Level: Main
- Area: 255 Square Feet
- Dimensions: 15x17
Office
- Level: Main
- Area: 143 Square Feet
- Dimensions: 11x13
Heating
- Forced Air, Humidifier
Cooling
- Central Air
Appliances
- Included: Dishwasher, Disposal, Dryer, Exhaust Fan, Humidifier, Gas Water Heater, Microwave, Range, Refrigerator, Stainless Steel Appliance(s), Wall Oven, Washer, Water Softener Owned
- Laundry: Gas Dryer Hookup, Laundry Room, Sink, Upper Level, Washer Hookup
Features
- Basement: Daylight,Drain Tiled,Finished,Full,Sump Pump,Walk-Out Access
- Number of fireplaces: 1
- Fireplace features: Gas, Living Room, Stone
Interior area
- Total structure area: 4,849
- Total interior livable area: 4,684 sqft
- Finished area above ground: 3,330
- Finished area below ground: 1,354
Property
Parking
- Total spaces: 3
- Parking features: Attached, Asphalt, Garage, Garage Door Opener, Storage
- Attached garage spaces: 3
- Has uncovered spaces: Yes
- Details: Garage Dimensions (30x25)
Accessibility
- Accessibility features: None
Features
- Levels: Two
- Stories: 2
- Patio & porch: Composite Decking, Deck, Front Porch, Patio
- Has private pool: Yes
- Pool features: In Ground, Heated, Outdoor Pool
- Fencing: Full,Other
Lot
- Size: 0.26 Acres
- Dimensions: 71 x 140 x 91 x 140
- Features: Tree Coverage - Medium
Details
- Additional structures: Storage Shed
- Foundation area: 1519
- Parcel number: 3402921410005
- Zoning description: Residential-Single Family
Construction
Type & style
- Home type: SingleFamily
- Property subtype: Single Family
Materials
- Roof: Age 8 Years or Less,Asphalt,Pitched
Condition
- New construction: No
- Year built: 2015
Utilities & green energy
- Electric: Circuit Breakers, Service - 60 Amp
- Gas: Natural Gas
- Sewer: City Sewer/Connected
- Water: City Water/Connected
Community & HOA
HOA
- Has HOA: Yes
- Services included: Other, Professional Mgmt
- HOA fee: $136 quarterly
- HOA name: Cities Management
- HOA phone: 612-381-8600
Location
- Region: Lake Elmo
Financial & listing details
- Price per square foot: $192/sqft
- Tax assessed value: $723,000
- Annual tax amount: $7,357
- Date on market: 6/5/2026
- Cumulative days on market: 9 days
- Road surface type: Paved
Price history
| Date | Event | Price |
|---|---|---|
| 7/13/2026 | Sold | $900,000+5.9%$192/sqft |
Source:  NorthstarMLS as distributed by MLS GRID #7046804 Report a problem NorthstarMLS as distributed by MLS GRID #7046804 Report a problem | ||
| 6/21/2026 | Pending sale | $849,900$181/sqft |
Source: NorthstarMLS as distributed by MLS GRID #7046804 Report a problem | ||
| 6/12/2026 | Listed for sale | $849,900+60.3%$181/sqft |
Source: NorthstarMLS as distributed by MLS GRID #7046804 Report a problem | ||
| 5/27/2016 | Sold | $530,213+5%$113/sqft |
Source: NorthstarMLS as distributed by MLS GRID #4664519 Report a problem | ||
| 3/9/2016 | Price change | $504,990+4.1%$108/sqft |
Source: Lennar Report a problem | ||
| 3/3/2016 | Listed for sale | $484,990$104/sqft |
Source: Lennar Report a problem | ||
Public tax history
| Year | Property taxes | Tax assessment |
|---|---|---|
| 2025 | $7,654 -4.8% | $723,000 +2.2% |
| 2024 | $8,044 +12% | $707,100 +3.8% |
| 2023 | $7,184 -3.4% | $681,200 +19.6% |
| 2022 | $7,434 +21.4% | $569,600 |
| 2021 | $6,122 -3.8% | $569,600 +1.6% |
| 2020 | $6,364 | $560,500 |
| 2019 | $6,364 | $560,500 +7.4% |
| 2018 | $6,364 +16.1% | $521,800 +1.4% |
| 2017 | $5,482 +8.8% | $514,700 +10.5% |
| 2016 | $5,040 +605.9% | $465,900 +1540.5% |
| 2015 | $714 | $28,400 |
Find assessor info on the county website
Neighborhood: 55042
Nearby homes
- $756,8004 bd4 ba3.3k sqft743 Juniper Ave N, Lake Elmo, MN 55042Off Market
- $705,4004 bd4 ba2.8k sqft709 Juniper Ave N, Lake Elmo, MN 55042Off Market
- $809,6006 bd5 ba5k sqft9750 7th St N, Lake Elmo, MN 55042Off Market
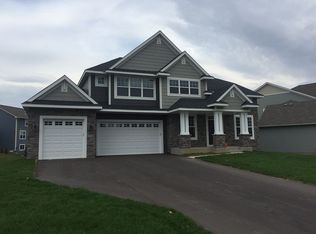
- $760,5004 bd5 ba4.2k sqft765 Juniper Ave N, Lake Elmo, MN 55042Off Market
- $709,7005 bd4 ba2.8k sqft736 Juniper Ave N, Lake Elmo, MN 55042Off Market
- $744,1005 bd4 ba4.4k sqft712 Juniper Ave N, Lake Elmo, MN 55042Off Market
- $767,5005 bd5 ba4.4k sqft9768 7th St N, Lake Elmo, MN 55042Pending
- $777,7005 bd5 ba3.3k sqft783 Juniper Ave N, Lake Elmo, MN 55042Off Market
Nearby schools
GreatSchools rating
- 7/10Lake Elmo Elementary SchoolGrades: PK-5Distance: 3.5 mi
- 7/10Oak-Land Middle SchoolGrades: 6-8Distance: 2.1 mi
- 10/10Stillwater Area High SchoolGrades: 9-12Distance: 5.9 mi
Get a cash offer in 3 minutes
Find out how much your home could sell for in as little as 3 minutes with a no-obligation cash offer.
Estimated market value
$900,000
Get a cash offer in 3 minutes
Find out how much your home could sell for in as little as 3 minutes with a no-obligation cash offer.
Estimated market value
$900,000
- Minnesota
- Washington County
- Lake Elmo
- 55042
- 721 Juniper Ave N
Nearby cities
Nearby zip codes
Other Lake Elmo Topics
