Exceptional offering in the city!- This is a unique area that was once a former pants factory from 1918 until 1987 (and the legend is that the factory made clothes for Liberace! ) Every unit is different. NOW INCLUDES ONE CAR GARAGE!!! This unit has soaring 24 ft. ceilings on the upper level , a very open concept with a fireplace and some hardwood floors original to the factory. The cozy 3 bedrooms are all downstairs with 2 full baths. The HOA covers outside maintenance of the dwelling, common area, trash pickup and some utilities. The location is perfect ! The area is quiet and serene but within walking distance of downtown! New paint and new carpet! There is another one car garage that can be purchased separately- If you are looking for downtown living, with convenience and no maintenance this is a must to see!
Sold for $595,000
$595,000
721 Kenmore Ave, Fredericksburg, VA 22401
3beds
1,933sqft
Townhouse
Built in 1989
3 Square Feet Lot
$740,600 Zestimate®
$308/sqft
$2,729 Estimated rent
Home value
$740,600
$681,000 - $807,000
$2,729/mo
Zestimate® history
Owner options
List your home for rent
$2,729/mo
Rent Zestimate®
Find your next renter with Zillow Rental Manager. Plus, with online applications, you can quickly screen prospective tenants – for free.
$2,729/mo
Rent Zestimate®
Refinance and save
$4,179/mo
Est. payment
Refinancing to a lower rate could help reduce your monthly payments and save thousands over the life of the loan.
$4,179/mo
Est. payment
Explore your selling options
Work with a Zillow partner agent
Leverage their expertise and Zillow's premium Showcase listings to get your home seen by more buyers.
Get startedList with your own agent
Get your home in front of millions of buyers by listing it on Zillow.
Learn how to do itSell it yourself
Take full control of how buyers see your home on Zillow by listing For Sale by Owner (FSBO).
List your homeWhat's special
Open conceptHardwood floors
Zillow last checked:
Listing updated:
Listed by:
Danna Beard-Middleton 540-903-2627,
Coldwell Banker Elite,
Co-Listing Agent: Mary F Williams 540-371-6469,
Coldwell Banker Elite
Bought with:
Mari Kelly, 0225063043
Long & Foster Real Estate, Inc.
Source: Bright MLS,MLS#: VAFB2006266
Facts & features
Interior
Bedrooms & bathrooms
- Bedrooms: 3
- Bathrooms: 3
- Full bathrooms: 2
- 1/2 bathrooms: 1
- Main level bathrooms: 1
Rooms
- Room types: Living Room, Dining Room, Kitchen, Family Room, Foyer, Laundry
Basement
- Area: 0
Heating
- Heat Pump, Natural Gas
Cooling
- Central Air, Heat Pump, Electric
Appliances
- Included: Gas Water Heater
- Laundry: Laundry Room
Features
- Ceiling Fan(s), Curved Staircase, Dining Area, Exposed Beams, Family Room Off Kitchen, Open Floorplan, Pantry, Recessed Lighting
- Flooring: Carpet, Wood
- Basement: Full,English,Finished,Heated,Improved
- Number of fireplaces: 1
Interior area
- Total structure area: 1,933
- Total interior livable area: 1,933 sqft
- Finished area above ground: 1,933
- Finished area below ground: 0
Property
Parking
- Total spaces: 3
- Parking features: Garage Faces Front, Garage Door Opener, Driveway, Off Street, Detached
- Garage spaces: 1
- Uncovered spaces: 2
Accessibility
- Accessibility features: None
Features
- Levels: Two
- Stories: 2
- Exterior features: Lighting, Sidewalks, Street Lights
- Pool features: None
Lot
- Size: 3 Square Feet
Details
- Additional structures: Above Grade, Below Grade
- Parcel number: 7789035800
- Zoning: R1
- Zoning description: Single Family Urban
- Special conditions: Standard
Construction
Type & style
- Home type: Townhouse
- Architectural style: Contemporary
- Property subtype: Townhouse
Materials
- Brick
- Foundation: Brick/Mortar, Slab
Condition
- New construction: No
- Year built: 1989
Utilities & green energy
- Sewer: Public Sewer
- Water: Public
Community & HOA
Community
- Subdivision: Mill Race Common
HOA
- Has HOA: Yes
- Services included: Common Area Maintenance, Maintenance Structure, Lawn Care Front, Management, Reserve Funds, Road Maintenance, Snow Removal, Trash, Water, Other
- HOA fee: $600 monthly
Location
- Region: Fredericksburg
Financial & listing details
- Price per square foot: $308/sqft
- Tax assessed value: $544,600
- Annual tax amount: $4,520
- Date on market: 6/28/2024
- Listing agreement: Exclusive Right To Sell
- Ownership: Fee Simple
Price history
| Date | Event | Price |
|---|---|---|
| 12/23/2024 | Sold | $595,000$308/sqft |
Source:  Bright MLS #VAFB2006266 Report a problem Bright MLS #VAFB2006266 Report a problem | ||
| 11/9/2024 | Contingent | $595,000$308/sqft |
Source: Bright MLS #VAFB2006266 Report a problem | ||
| 10/2/2024 | Price change | $595,000-8.4%$308/sqft |
Source: Bright MLS #VAFB2006266 Report a problem | ||
| 9/19/2024 | Price change | $649,900-1.5%$336/sqft |
Source: Bright MLS #VAFB2006266 Report a problem | ||
| 8/24/2024 | Price change | $659,900-2.2%$341/sqft |
Source: Bright MLS #VAFB2006266 Report a problem | ||
| 6/28/2024 | Listed for sale | $674,900$349/sqft |
Source: Bright MLS #VAFB2006266 Report a problem | ||
Public tax history
| Year | Property taxes | Tax assessment |
|---|---|---|
| 2025 | $6,088 +5.2% | $751,600 |
| 2024 | $5,787 +19.4% | $751,600 +38% |
| 2023 | $4,847 +3.5% | $544,600 |
| 2022 | $4,684 +3.6% | $544,600 |
| 2021 | $4,520 +5.6% | $544,600 +8.2% |
| 2020 | $4,280 | $503,500 |
| 2019 | $4,280 +6.3% | $503,500 |
| 2018 | $4,028 +3.9% | $503,500 |
| 2017 | $3,877 | $503,500 +8.7% |
| 2012 | -- | $463,400 |
| 2011 | -- | $463,400 |
| 2010 | -- | $463,400 |
| 2009 | -- | $463,400 -19.3% |
| 2008 | -- | $574,500 |
| 2007 | -- | $574,500 |
| 2006 | -- | $574,500 +72.2% |
| 2005 | -- | $333,600 |
| 2004 | -- | $333,600 |
| 2003 | -- | $333,600 +12.8% |
| 2002 | -- | $295,800 |
| 2001 | $3,343 | $295,800 |
| 2000 | $3,343 | $295,800 |
Find assessor info on the county website
Neighborhood: 22401
Nearby homes
- $1,068,9003 bd3 ba2.7k sqft719 Kenmore Ave, Fredericksburg, VA 22401Off Market
- $606,1003 bd3 ba2.3k sqft524 Hanover St, Fredericksburg, VA 22401Off Market
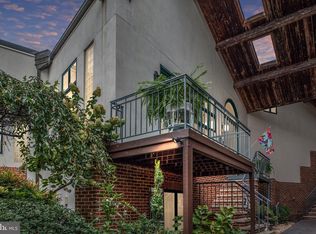
- $466,6001 bd2 ba1.6k sqft526 Hanover St, Fredericksburg, VA 22401Off Market
- $806,8003 bd3 ba2.8k sqft717 Kenmore Ave, Fredericksburg, VA 22401Off Market
- $830,1003 bd3 ba3.1k sqft709 Kenmore Ave, Fredericksburg, VA 22401Off Market
- $1,136,3003 bd4 ba2.8k sqft717 1/2 Kenmore Ave, Fredericksburg, VA 22401Off Market
- $529,3003 bd2 ba1.6k sqft711 Kenmore Ave, Fredericksburg, VA 22401Off Market
- $829,4002 bd2 ba2.6k sqft713 Kenmore Ave, Fredericksburg, VA 22401Off Market
Nearby schools
GreatSchools rating
- 1/10Hugh Mercer Elementary SchoolGrades: K-5Distance: 1.3 mi
- 3/10Walker-Grant Middle SchoolGrades: 6-8Distance: 2.4 mi
- 2/10James Monroe High SchoolGrades: 9-12Distance: 1.1 mi
Schools provided by the listing agent
- District: Fredericksburg City Public Schools
Source: Bright MLS. This data may not be complete. We recommend contacting the local school district to confirm school assignments for this home.
Get a cash offer in 3 minutes
Find out how much your home could sell for in as little as 3 minutes with a no-obligation cash offer.
Estimated market value
$740,600
Get a cash offer in 3 minutes
Find out how much your home could sell for in as little as 3 minutes with a no-obligation cash offer.
Estimated market value
$740,600
- Virginia
- Fredericksburg City
- Fredericksburg
- 22401
- 721 Kenmore Ave
Nearby cities
Nearby neighborhoods
Nearby zip codes
Other Fredericksburg Topics
