Skip main navigation
Sold for $2,150,000
  • Listed by: Engel & Voelkers Pasadena • Jennifer Hemming • 415-828-7773
    Bought with: Keller Williams Realty
    $2,150,000

    721 Kerns Ave, San Gabriel, CA 91775

    3beds
    2,260sqft
    Single Family Residence
    Built in 1949
    10,307 Square Feet Lot
    $1,970,600 Zestimate®
    $951/sqft
    $5,024 Estimated rent

    Home value

    $1,970,600

    $1.87M - $2.09M

    $5,024/mo

    Zestimate® history
    Loading
    Loading...

    Owner options

    List your home for rent

    $5,024/mo

    Rent Zestimate®

    Find your next renter with Zillow Rental Manager. Plus, with online applications, you can quickly screen prospective tenants – for free.

    Learn more

    $5,024/mo

    Rent Zestimate®

    Refinance and save

    $14,688/mo

    Est. payment

    Refinancing to a lower rate could help reduce your monthly payments and save thousands over the life of the loan.

    See today's rates

    $14,688/mo

    Est. payment

    Explore your selling options

    Work with a Zillow partner agent

    Leverage their expertise and Zillow's premium Showcase listings to get your home seen by more buyers.

    Get started

    List with your own agent

    Get your home in front of millions of buyers by listing it on Zillow.

    Learn how to do it

    Sell it yourself

    Take full control of how buyers see your home on Zillow by listing For Sale by Owner (FSBO).

    List your home

    What's special

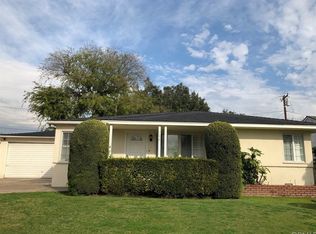
    Gracefully set in one of the most sought-after neighborhoods just north of the San Gabriel Country Club, this charming single-story Traditional residence blends timeless character with thoughtful modern updates. The home features three bedrooms, two updated bathrooms, a formal dining room, and an inviting family room centered around a warm fireplace.The remodeled kitchen is both stylish and functional, showcasing granite countertops, tile flooring, and a full suite of premium Thermador appliances. Both bathrooms have been tastefully remodeled with refined finishes that complement the home's classic style. Architectural details throughout include exposed hardwood floors, crown moldings, plantation shutters, and abundant storage, enhancing the home's elegance and comfort. A versatile playroom located just behind the two-car garage provides flexible space ideal for recreation, a home office, gym, or creative studio.The private backyard is a true entertainer's retreat, featuring a sparkling pool and spa, a built-in outdoor BBQ kitchen, and a welcoming fire pit--perfect for gatherings, outdoor dining, and year-round enjoyment.

    Zillow last checked:

    Listing updated:

    Listed by:

    Jennifer Hemming DRE #02049682 415-828-7773,

    Engel & Voelkers Pasadena

    Bought with:

    Jayne Parsons, DRE #00874915

    Keller Williams Realty

    Source: CRMLS,MLS#: P1-26195MLS LogoOriginating MLS: California Regional MLS (Ventura & Pasadena-Foothills AORs)

    Facts & features

    Interior

    Bedrooms & bathrooms
    • Bedrooms: 3
    • Bathrooms: 2
    • Full bathrooms: 1
    • 3/4 bathrooms: 1
    • Main level bathrooms: 2
    • Main level bedrooms: 3
    Rooms
    • Room types: Basement, Den, Entry/Foyer, Family Room, Kitchen, Living Room, Primary Bedroom, Dining Room
    Bathroom
    • Features: Bathroom Exhaust Fan
    Kitchen
    • Features: Stone Counters, Remodeled, Updated Kitchen
    Heating
    • Central
    Cooling
    • Central Air
    Appliances
    • Included: 6 Burner Stove, Barbecue, Dishwasher, Refrigerator, Water Heater, Washer
    • Laundry: Inside
    Features
    • Crown Molding, Separate/Formal Dining Room, Granite Counters, Stone Counters
    • Flooring: Carpet, Tile
    • Has basement: Yes
    • Has fireplace: Yes
    • Fireplace features: Family Room, Living Room, See Remarks
    • Common walls with other units/homes: No Common Walls
    Interior area
    • Total interior livable area: 2,260 sqft

    Property

    Parking
    • Total spaces: 2
    • Parking features: Door-Single, Garage
    • Garage spaces: 2
    Features
    • Levels: One
    • Stories: 1
    • Entry location: Faces South
    • Patio & porch: None
    • Exterior features: Fire Pit
    • Has private pool: Yes
    • Pool features: Gas Heat, In Ground, Permits, Private, Tile
    • Has spa: Yes
    • Spa features: In Ground, Permits
    • Fencing: Wrought Iron
    • View description: None
    Lot
    • Size: 10,307 Square Feet
    Details
    • Parcel number: 5333033004
    • Special conditions: Trust

    Construction

    Type & style
    • Home type: SingleFamily
    • Architectural style: Traditional
    • Property subtype: Single Family Residence
    Materials
    • Stucco
    • Roof: Shingle
    Condition
    • Year built: 1949

    Utilities & green energy

    • Electric: 220 Volts in Laundry
    • Sewer: None
    • Water: Public
    • Utilities for property: Cable Connected, Electricity Connected, Natural Gas Connected, Sewer Connected, Water Connected, Sewer Not Available

    Community & HOA

    Community
    • Features: Urban
    • Security: Security System
    Location
    • Region: San Gabriel

    Financial & listing details

    • Price per square foot: $951/sqft
    • Tax assessed value: $1,097,880
    • Date on market: 3/11/2026
    • Cumulative days on market: 10 days
    • Listing terms: Cash,Conventional
    • Inclusions: Refrigerator, Washer & Dryer

    Price history

    DateEventPrice
    4/3/2026Sold$2,150,000+14.5%$951/sqft
    Source: CRMLS #P1-26195 Report a problem
    3/22/2026Pending sale$1,878,000$831/sqft
    Source: CRMLS #P1-26195 Report a problem
    3/11/2026Listed for sale$1,878,000+109.1%$831/sqft
    Source: Engel & Volkers #P1-26195 Report a problem
    10/19/2013Listing removed$898,000$397/sqft
    Source: Sotheby's International Realty - #22178948 Report a problem
    8/22/2013Listed for sale$898,000+12.3%$397/sqft
    Source: Sotheby's International Realty - #22178948 Report a problem
    5/28/2010Sold$800,000$354/sqft
    Source: Public Record Report a problem

    Public tax history

    YearProperty taxesTax assessment
    2026-- $1,097,880 +2%
    2025$15,128 +5.2%$1,076,375 +2%
    2024$14,379 +1.8%$1,055,270 +2%
    2023$14,127 +4.4%$1,034,579 +2%
    2022$13,533 +0.7%$1,014,294 +2%
    2021$13,438 +1.5%$994,407 +1%
    2020$13,237 $984,211 +2%
    2019$13,237 +3.8%$964,914 +2%
    2018$12,755 $945,995 +2%
    2017$12,755 +2.3%$927,447 +2%
    2016$12,463 +2.7%$909,263 +6.8%
    2015$12,141 +7.4%$851,747 +2%
    2014$11,303 $835,063 +2.5%
    2012-- $814,991 +1.1%
    2011-- $806,023 +701%
    2010-- $100,629 -0.2%
    2009-- $100,869 +2%
    2008-- $98,892 +2%
    2007-- $96,953 +2%
    2006-- $95,053
    2005-- $95,053 +4%
    2004-- $91,364 +1.9%
    2003-- $89,691 +2%
    2002-- $87,933 +4%
    2000-- $84,520
    Find assessor info on the county website

    Neighborhood: 91775

    Nearby schools

    GreatSchools rating
    Get a cash offer in 3 minutes
    Find out how much your home could sell for in as little as 3 minutes with a no-obligation cash offer.
    Estimated market value
    $1,970,600
    Get a cash offer in 3 minutes
    Find out how much your home could sell for in as little as 3 minutes with a no-obligation cash offer.
    Estimated market value
    $1,970,600