Skip main navigation
Closed
  • $185,000

    721 Kingsbury Rd, Clarksville, TN 37040

    3beds
    1,000sqft
    Single Family Residence, Residential
    Built in 1977
    0.57 Acres Lot
    $184,800 Zestimate®
    $185/sqft
    $1,346 Estimated rent

    Home value

    $184,800

    $176,000 - $194,000

    $1,346/mo

    Zestimate® history
    Loading
    Loading...

    Owner options

    List your home for rent

    $1,346/mo

    Rent Zestimate®

    Find your next renter with Zillow Rental Manager. Plus, with online applications, you can quickly screen prospective tenants – for free.

    Learn more

    $1,346/mo

    Rent Zestimate®

    Refinance and save

    $1,167/mo

    Est. payment

    Refinancing to a lower rate could help reduce your monthly payments and save thousands over the life of the loan.

    See today's rates

    $1,167/mo

    Est. payment

    Explore your selling options

    Work with a Zillow partner agent

    Leverage their expertise and Zillow's premium Showcase listings to get your home seen by more buyers.

    Get started

    List with your own agent

    Get your home in front of millions of buyers by listing it on Zillow.

    Learn how to do it

    Sell it yourself

    Take full control of how buyers see your home on Zillow by listing For Sale by Owner (FSBO).

    List your home

    What's special

    Plenty of privacySpacious tree-lined backyardLarge lot
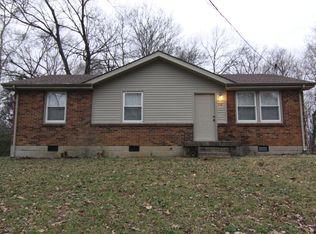
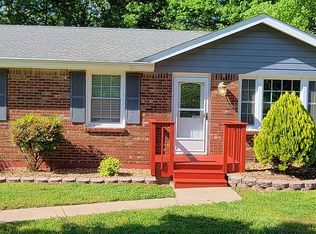
    Discover the opportunity you've been waiting for with this 3-bedroom, 1-bath home situated on a large lot with **no HOA**. Whether you're an investor looking for your next project or a buyer ready to create a home that truly reflects your style, this property offers plenty of room to make it your own. The major systems have already received attention, including a **2026 roof inspection, HVAC service within the last few months, septic pumped in 2026, and a brand new water heater**. Outside, enjoy a spacious, tree-lined backyard with plenty of privacy and no neighbors directly across the street. With its generous lot, peaceful setting, and loads of potential for personalization, this home is ready for someone to bring their vision to life.

    Zillow last checked:

    Listing updated:

    Listed by:

    Sarah Allgood 541-513-2264,

    Benchmark Realty

    Bought with:

    Erica Starling, 375829

    Benchmark Realty, LLC

    Source: RealTracs MLS as distributed by MLS GRID,MLS#: 3512633MLS Logo

    Facts & features

    Interior

    Bedrooms & bathrooms
    • Bedrooms: 3
    • Bathrooms: 1
    • Full bathrooms: 1
    • Main level bedrooms: 3
    Bedroom 1
    • Features: Extra Large Closet
    • Level: Extra Large Closet
    • Area: 143 Square Feet
    • Dimensions: 13x11
    Bedroom 2
    • Area: 121 Square Feet
    • Dimensions: 11x11
    Bedroom 3
    • Area: 80 Square Feet
    • Dimensions: 10x8
    Kitchen
    • Features: Eat-in Kitchen
    • Level: Eat-in Kitchen
    • Area: 270 Square Feet
    • Dimensions: 18x15
    Living room
    • Features: Separate
    • Level: Separate
    • Area: 192 Square Feet
    • Dimensions: 16x12
    Heating
    • Central, Electric
    Cooling
    • Ceiling Fan(s), Central Air, Electric
    Appliances
    • Included: Built-In Electric Oven, Built-In Electric Range, Dryer, Refrigerator, Washer
    • Laundry: Electric Dryer Hookup, Washer Hookup
    Features
    • Flooring: Carpet, Wood, Vinyl
    • Basement: Crawl Space
    Interior area
    • Total structure area: 1,000
    • Total interior livable area: 1,000 sqft
    • Finished area above ground: 1,000

    Property

    Parking
    • Parking features: Driveway
    • Has uncovered spaces: Yes
    Features
    • Levels: One
    • Stories: 1
    • Fencing: Partial
    • Has view: Yes
    Lot
    • Size: 0.57 Acres
    • Features: Level, Wooded
    • Topography: Level,Wooded
    Details
    • Parcel number: 063079N C 01900 00012079N
    • Special conditions: Standard

    Construction

    Type & style
    • Home type: SingleFamily
    • Architectural style: Ranch
    • Property subtype: Single Family Residence, Residential
    Materials
    • Brick, Vinyl Siding
    • Roof: Shingle
    Condition
    • New construction: No
    • Year built: 1977

    Utilities & green energy

    • Sewer: Septic Tank
    • Water: Public
    • Utilities for property: Electricity Available, Water Available
    Green energy
    • Energy efficient items: Thermostat

    Community & HOA

    Community
    • Subdivision: Kingsbury Estates
    HOA
    • Has HOA: No
    Location
    • Region: Clarksville

    Financial & listing details

    • Price per square foot: $185/sqft
    • Tax assessed value: $171,200
    • Annual tax amount: $1,293
    • Date on market: 8/14/2026
    • Electric utility on property: Yes

    Price history

    DateEventPrice
    9/30/2026Sold$185,000$185/sqft
    Source: RealTracs MLS as distributed by MLS GRID #3512633 Report a problem
    8/15/2026Pending sale$185,000$185/sqft
    Source: RealTracs MLS as distributed by MLS GRID #3512633 Report a problem
    8/14/2026Listed for sale$185,000+105.6%$185/sqft
    Source: RealTracs MLS as distributed by MLS GRID #3512633 Report a problem
    8/22/2016Sold$90,000$90/sqft
    Source: Public Record Report a problem
    7/9/2016Price change$90,000-5.3%$90/sqft
    Source: Keller Williams - Clarksville #1742110 Report a problem
    6/25/2016Listed for sale$95,000+20.3%$95/sqft
    Source: Keller Williams - Clarksville #1742110 Report a problem
    8/12/2005Sold$79,000+16.2%$79/sqft
    Source: Public Record Report a problem
    9/21/1999Sold$68,000+36.3%$68/sqft
    Source: Public Record Report a problem
    5/9/1994Sold$49,900$50/sqft
    Source: Public Record Report a problem

    Public tax history

    YearProperty taxesTax assessment
    2024$1,275 +38.5%$42,800 +96.1%
    2023$921 $21,825
    2022$921 +41%$21,825
    2021$653 -25.6%$21,825
    2020$877 -0.1%$21,825
    2019$878 $21,825 +64.7%
    2018$878 +56.2%$13,250 -27.6%
    2017$562 -28.8%$18,300
    2016$789 $18,300
    2015$789 +3.7%$18,300
    2014$761 +7.2%$18,300 +13%
    2013$710 +0.1%$16,200 +0%
    2011$709 +6.3%$16,196
    2010$667 $16,196
    2009$667 $16,196
    2008-- $16,196 +9.4%
    2007$659 +0%$14,798
    2006$658 +7.8%$14,798 +14.8%
    2005$611 +5.6%$12,890
    2004$579 $12,890
    2002$579 $12,890 +11%
    2001-- $11,613 -75%
    2000-- $46,450
    Find assessor info on the county website

    Neighborhood: 37040

    Nearby schools

    GreatSchools rating
    Schools provided by the listing agent
    • Elementary: Norman Smith Elementary
    • Middle: Montgomery Central Middle
    • High: Montgomery Central High

    Source: RealTracs MLS as distributed by MLS GRID. This data may not be complete. We recommend contacting the local school district to confirm school assignments for this home.

    Get a cash offer in 3 minutes
    Find out how much your home could sell for in as little as 3 minutes with a no-obligation cash offer.
    Estimated market value

    $184,800

    Get a cash offer in 3 minutes
    Find out how much your home could sell for in as little as 3 minutes with a no-obligation cash offer.
    Estimated market value

    $184,800