Nothing left to do but move in! Nearly 2,000 sq ft of remodeled bliss. Brick ranch with 4 bedrooms, 2 full bathrooms with extra spaces for an office/nursery/formal dining or family room. Updates include: new light fixtures outlets & switches throughout, luxury vinyl plank throughout (light oak finish), both bathrooms were completely gutted and finished with class, complete kitchen renovation - cabinets painted, new stainless steel appliances, sink, Corian countertops & canned lighting. Garage door opener, springs, spring pad & cable drums replaced in 2024. New AC unit & furnace A coil in 2024. Encapsulated crawl space. Retrofit fireplace by Certified Chimney Care. 200 amp electric panel. Fully enclosed sunroom overlooking a concrete patio, spacious backyard & newer mini-barn. Back half of roof replaced by Pell Roofing in 2022. Located in one of Greencastle's finest locations within walking distance to The People's Pathway.
Sold
Street View
$329,900
721 Kirkwood Dr, Greencastle, IN 46135
4beds
1,974sqft
Residential, Single Family Residence
Built in 1974
0.5 Acres Lot
$345,800 Zestimate®
$167/sqft
$2,193 Estimated rent
Home value
$345,800
Estimated sales range
Not available
$2,193/mo
Zestimate® history
Owner options
List your home for rent
$2,193/mo
Rent Zestimate®
Find your next renter with Zillow Rental Manager. Plus, with online applications, you can quickly screen prospective tenants – for free.
$2,193/mo
Rent Zestimate®
Refinance and save
$1,527/mo
Est. payment
Refinancing to a lower rate could help reduce your monthly payments and save thousands over the life of the loan.
$1,527/mo
Est. payment
Explore your selling options
Work with a Zillow partner agent
Leverage their expertise and Zillow's premium Showcase listings to get your home seen by more buyers.
Get startedList with your own agent
Get your home in front of millions of buyers by listing it on Zillow.
Learn how to do itSell it yourself
Take full control of how buyers see your home on Zillow by listing For Sale by Owner (FSBO).
List your homeWhat's special
Enclosed sunroomRemodeled blissNewer mini-barnSpacious backyardComplete kitchen renovationNew light fixturesCorian countertops
Zillow last checked:
Listing updated:
Listed by:
Steven Custis 855-446-1354,
RE/MAX Cornerstone
Bought with:
Cheryl Thomas
RE/MAX Cornerstone
Source: MIBOR as distributed by MLS GRID,MLS#: 22019469
Facts & features
Interior
Bedrooms & bathrooms
- Bedrooms: 4
- Bathrooms: 2
- Full bathrooms: 2
- Main level bathrooms: 2
- Main level bedrooms: 4
Primary bedroom
- Features: Vinyl Plank
- Level: Main
- Area: 182 Square Feet
- Dimensions: 14x13
Bedroom 2
- Features: Vinyl Plank
- Level: Main
- Area: 130 Square Feet
- Dimensions: 13x10
Bedroom 3
- Features: Vinyl Plank
- Level: Main
- Area: 132 Square Feet
- Dimensions: 12x11
Bedroom 4
- Features: Vinyl Plank
- Level: Main
- Area: 110 Square Feet
- Dimensions: 11x10
Breakfast room
- Features: Vinyl Plank
- Level: Main
- Area: 88 Square Feet
- Dimensions: 11x8
Kitchen
- Features: Vinyl Plank
- Level: Main
- Area: 132 Square Feet
- Dimensions: 12x11
Laundry
- Features: Vinyl Plank
- Level: Main
- Area: 80 Square Feet
- Dimensions: 16x5
Living room
- Features: Vinyl Plank
- Level: Main
- Area: 440 Square Feet
- Dimensions: 22x20
Office
- Features: Vinyl Plank
- Level: Main
- Area: 154 Square Feet
- Dimensions: 14x11
Sun room
- Features: Other
- Level: Main
- Area: 221 Square Feet
- Dimensions: 17x13
Heating
- Forced Air
Cooling
- Has cooling: Yes
Appliances
- Included: Dishwasher, Dryer, Disposal, Microwave, Electric Oven, Refrigerator, Washer, Gas Water Heater
- Laundry: Main Level
Features
- Attic Pull Down Stairs
- Has basement: No
- Attic: Pull Down Stairs
- Number of fireplaces: 1
- Fireplace features: Living Room
Interior area
- Total structure area: 1,974
- Total interior livable area: 1,974 sqft
Property
Parking
- Total spaces: 2
- Parking features: Attached
- Attached garage spaces: 2
- Details: Garage Parking Other(Finished Garage)
Features
- Levels: One
- Stories: 1
- Patio & porch: Patio, Porch
Lot
- Size: 0.5 Acres
Details
- Additional structures: Storage
- Parcel number: 670915203052000008
- Horse amenities: None
Construction
Type & style
- Home type: SingleFamily
- Architectural style: Other
- Property subtype: Residential, Single Family Residence
Materials
- Brick
- Foundation: Slab
Condition
- Updated/Remodeled
- New construction: No
- Year built: 1974
Utilities & green energy
- Water: Municipal/City
Community & HOA
Community
- Subdivision: No Subdivision
HOA
- Has HOA: No
Location
- Region: Greencastle
Financial & listing details
- Price per square foot: $167/sqft
- Tax assessed value: $247,600
- Annual tax amount: $1,906
- Date on market: 1/27/2025
- Cumulative days on market: 7 days
Price history
| Date | Event | Price |
|---|---|---|
| 2/28/2025 | Sold | $329,900+1.5%$167/sqft |
Source:  MIBOR as distributed by MLS GRID #22019469 Report a problem MIBOR as distributed by MLS GRID #22019469 Report a problem | ||
| 1/30/2025 | Pending sale | $324,900$165/sqft |
Source: MIBOR as distributed by MLS GRID #22019469 Report a problem | ||
| 1/27/2025 | Listed for sale | $324,900+60.4%$165/sqft |
Source: MIBOR as distributed by MLS GRID #22019469 Report a problem | ||
| 8/6/2021 | Sold | $202,500$103/sqft |
Source: MIBOR as distributed by MLS GRID #21797331 Report a problem | ||
Public tax history
| Year | Property taxes | Tax assessment |
|---|---|---|
| 2025 | $2,128 +11.7% | $247,600 +16.4% |
| 2024 | $1,905 -1% | $212,800 +11.7% |
| 2023 | $1,924 +502.6% | $190,500 -1% |
| 2022 | $319 -21.9% | $192,400 +48.6% |
| 2021 | $409 -31.7% | $129,500 |
| 2020 | $599 +4.9% | $129,500 -5.8% |
| 2019 | $570 +26.1% | $137,500 |
| 2018 | $452 +3.3% | $137,500 +1.9% |
| 2017 | $438 +3.1% | $135,000 |
| 2016 | $425 +1% | $135,000 -1.5% |
| 2014 | $421 -5.3% | $137,000 -3.9% |
| 2013 | $444 +6.9% | $142,600 +2.3% |
| 2012 | $415 -30.3% | $139,400 -8.6% |
| 2011 | $595 -5% | $152,500 |
| 2010 | $626 +5.3% | $152,500 |
| 2009 | $595 | $152,500 +7.3% |
| 2006 | -- | $142,100 +11.1% |
| 2003 | -- | $127,900 |
Find assessor info on the county website
Neighborhood: 46135
Nearby homes
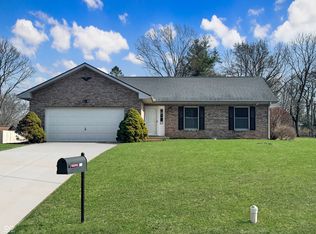
- $295,0004 bd2 ba1.7k sqft717 Kirkwood Dr, Greencastle, IN 46135Sold

- $270,7003 bd2 ba1.6k sqft725 Kirkwood Dr, Greencastle, IN 46135Off Market
- $288,9004 bd3 ba1.6k sqft713 Kirkwood Dr, Greencastle, IN 46135Off Market
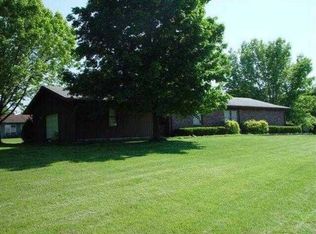
- $291,2003 bd2 ba1.8k sqft729 Kirkwood Dr, Greencastle, IN 46135Off Market
- $240,5002 bd1 ba1.6k sqft720 Kirkwood Dr, Greencastle, IN 46135Off Market
- $308,9003 bd3 ba1.6k sqft708 Castleton Dr, Greencastle, IN 46135Off Market
- $294,0003 bd2 ba2.1k sqft704 Castleton Dr, Greencastle, IN 46135Off Market
- $336,6003 bd2 ba1.8k sqft728 Kirkwood Dr, Greencastle, IN 46135Off Market
Nearby schools
GreatSchools rating
- NADeer Meadow Primary SchoolGrades: PK-2Distance: 0.4 mi
- 7/10Greencastle Middle SchoolGrades: 6-8Distance: 1 mi
- 6/10Greencastle Senior High SchoolGrades: 9-12Distance: 0.8 mi
Schools provided by the listing agent
- Middle: Greencastle Middle School
- High: Greencastle Senior High School
Source: MIBOR as distributed by MLS GRID. This data may not be complete. We recommend contacting the local school district to confirm school assignments for this home.


Get pre-qualified for a loan
At Zillow Home Loans, we can pre-qualify you in as little as 5 minutes with no impact to your credit score.An equal housing lender. NMLS #10287.
Sell for more on Zillow
Get a Zillow Showcase℠ listing at no additional cost and you could sell for .
$345,800
2% more
+$6,916
With Zillow Showcase(estimated)
$352,716
- Indiana
- Putnam County
- Greencastle
- 46135
- 721 Kirkwood Dr
Nearby cities
Nearby neighborhoods
Nearby zip codes
Other Greencastle Topics
