721 Lake Cove Pointe Circle is a spectacular house in an incredible location. As you enter this highly coveted tucked away gated development, you will notice a community of well-manicured lawns and beautifully maintained houses. When you drive up to the front of 721 Lake Cove Pointe Circle, your eyes will be drawn to the well landscaped lot with mature trees and a 3-car garage with a wide driveway. Walking up to the front door you will notice a small seating area great for that first cup of morning coffee or tea. As you enter the home, you will find an open concept, split floor plan. The primary bed and bath are on one side and the 3 guest bedrooms and shared bath are on the other. In the middle is a kitchen, dining area, family room and french-doored flex space area. The kitchen boasts 42" cabinets and granite counter tops, a kitchen nook and a pantry. Off the kitchen is a laundry room which has custom storage above the washer/dryer and more storage against the adjacent wall in addition to a door to the garage. The dining area and family room are part of the open concept but separated by the architectural archways. The primary bedroom has lots of natural light with inviting sliding doors accessing the outdoor living room as well as enough room for a seating or reading area. The two walk-in closets provide ample closet space. The ensuite offers a large bathroom with a private toilet area, a separate shower and garden tub along with separate granite counter top sink areas. One of the sink areas offers a drop-down counter space for make-up or hair styling. All this while providing you with privacy from the 3 guest bedrooms. All 3 guest bedrooms have ample closet space with one bedroom having a walk-in closet. All guest bedrooms have easy access to the oversized guest bath with shower/bath combination, granite countertops, dual sinks and a cabana door providing easy access to the outdoor living room. What makes this home even more spectacular is the outdoor living room with pavers, spa hot tub, TV for those that like to binge watch and a fireplace. The outdoor living room roof has been designed to provide you both the option of shade or sunshine. The backyard is enveloped-in a 6' fence and landscaped with many pollinator friendly plants. This home has SOLAR POWER for cost efficiency, NEW ROOF 2025, New Outdoor screening on the Outdoor Living Area 2025, with Pet Door. This home is located in an incredible LOCATION. Lake Cove Pointe is just a brief Golf Cart ride, bike ride, or walk from the very popular Historic Downtown Winter Garden with it's many shops, restaurants and festivals. The West Orange Bike Trail runs right through the center of Winter Garden. If you care to venture a little further, you may set your sights on a short drive to Disney World or Universal Studios.
Sold for $725,000
$725,000
721 LAKE COVE POINTE CIRCLE, WINTER GARDEN, FL 34787
4beds
2,475sqft
Single Family Residence
Built in 2012
10,194 Square Feet Lot
$720,700 Zestimate®
$293/sqft
$3,374 Estimated rent
Home value
$720,700
$656,000 - $793,000
$3,374/mo
Zestimate® history
Owner options
List your home for rent
$3,374/mo
Rent Zestimate®
Find your next renter with Zillow Rental Manager. Plus, with online applications, you can quickly screen prospective tenants – for free.
$3,374/mo
Rent Zestimate®
Refinance and save
$5,290/mo
Est. payment
Refinancing to a lower rate could help reduce your monthly payments and save thousands over the life of the loan.
$5,290/mo
Est. payment
Explore your selling options
Work with a Zillow partner agent
Leverage their expertise and Zillow's premium Showcase listings to get your home seen by more buyers.
Get startedList with your own agent
Get your home in front of millions of buyers by listing it on Zillow.
Learn how to do itSell it yourself
Take full control of how buyers see your home on Zillow by listing For Sale by Owner (FSBO).
List your homeWhat's special
Granite countertopsWell landscaped lotMature treesOpen conceptLots of natural lightSplit floor planArchitectural archways
Zillow last checked:
Listing updated:
Listed by:
Marysue Hartman 407-405-0555,
COLDWELL BANKER REALTY 407-352-1040
Bought with:
Anna McIntyre, 3380263
LAKESIDE REALTY WINDERMERE INC
Melissa Tyrcha, 3270641
LAKESIDE REALTY WINDERMERE INC
Source: Stellar MLS,MLS#: O6303541 Originating MLS: Orlando Regional
Originating MLS: Orlando Regional
Facts & features
Interior
Bedrooms & bathrooms
- Bedrooms: 4
- Bathrooms: 2
- Full bathrooms: 2
Rooms
- Room types: Den/Library/Office, Great Room
Primary bedroom
- Features: Tub with Separate Shower Stall, Walk-In Closet(s)
- Level: First
- Area: 288 Square Feet
- Dimensions: 18x16
Bedroom 2
- Features: Walk-In Closet(s)
- Level: First
- Area: 120 Square Feet
- Dimensions: 12x10
Bedroom 3
- Features: Built-in Closet
- Level: First
- Area: 110 Square Feet
- Dimensions: 11x10
Bedroom 4
- Features: Built-in Closet
- Level: First
- Area: 130 Square Feet
- Dimensions: 13x10
Den
- Features: No Closet
- Level: First
- Area: 195 Square Feet
- Dimensions: 13x15
Dining room
- Features: No Closet
- Level: First
- Area: 153 Square Feet
- Dimensions: 9x17
Great room
- Features: No Closet
- Level: First
- Area: 374 Square Feet
- Dimensions: 17x22
Kitchen
- Features: No Closet
- Level: First
- Area: 144 Square Feet
- Dimensions: 12x12
Heating
- Central, Solar
Cooling
- Central Air
Appliances
- Included: Dishwasher, Disposal, Dryer, Electric Water Heater, Microwave, Range, Refrigerator, Washer
- Laundry: Electric Dryer Hookup, Inside, Laundry Room, Washer Hookup
Features
- Ceiling Fan(s), Coffered Ceiling(s), Eating Space In Kitchen, Kitchen/Family Room Combo, Open Floorplan, Primary Bedroom Main Floor, Solid Surface Counters, Split Bedroom, Stone Counters, Thermostat, Walk-In Closet(s)
- Flooring: Ceramic Tile, Hardwood
- Doors: Sliding Doors
- Windows: Blinds, Window Treatments
- Has fireplace: No
- Fireplace features: Electric, Outside
Interior area
- Total structure area: 3,323
- Total interior livable area: 2,475 sqft
Property
Parking
- Total spaces: 3
- Parking features: Driveway, Garage Door Opener
- Attached garage spaces: 3
- Has uncovered spaces: Yes
Features
- Levels: One
- Stories: 1
- Patio & porch: Covered, Enclosed, Patio
- Exterior features: Irrigation System, Lighting, Private Mailbox, Sidewalk
- Has spa: Yes
- Spa features: Above Ground, Heated
Lot
- Size: 10,194 Square Feet
- Features: Landscaped, Private, Sidewalk
- Residential vegetation: Mature Landscaping, Oak Trees, Trees/Landscaped
Details
- Parcel number: 152227443000190
- Zoning: R-1
- Special conditions: None
Construction
Type & style
- Home type: SingleFamily
- Architectural style: Traditional
- Property subtype: Single Family Residence
Materials
- Block, Concrete, Stucco
- Foundation: Slab
- Roof: Shingle
Condition
- Completed
- New construction: No
- Year built: 2012
Details
- Builder name: D R Horton
Utilities & green energy
- Electric: Photovoltaics Seller Owned
- Sewer: Public Sewer
- Water: Public
- Utilities for property: BB/HS Internet Available, Cable Connected, Electricity Connected, Phone Available, Sewer Connected, Solar, Street Lights, Water Connected
Green energy
- Energy generation: Solar
- Water conservation: Fl. Friendly/Native Landscape
Community & HOA
Community
- Features: Deed Restrictions, Gated Community - No Guard, Golf Carts OK
- Security: Gated Community, Smoke Detector(s)
- Pet fee: $0 monthly
- Subdivision: LAKE COVE POINTE PH 02
HOA
- Has HOA: Yes
- Amenities included: Gated
- Services included: Private Road
- HOA fee: $91 monthly
- HOA name: Vista Community Association/ Keron Prashad
- HOA phone: 407-682-3443
Location
- Region: Winter Garden
Financial & listing details
- Price per square foot: $293/sqft
- Tax assessed value: $520,568
- Annual tax amount: $3,482
- Date on market: 5/2/2025
- Cumulative days on market: 30 days
- Listing terms: Cash,Conventional
- Ownership: Fee Simple
- Total actual rent: 0
- Electric utility on property: Yes
- Road surface type: Paved, Asphalt
Price history
| Date | Event | Price |
|---|---|---|
| 7/14/2025 | Sold | $725,000-2.7%$293/sqft |
Source:  Stellar MLS #O6303541 Report a problem Stellar MLS #O6303541 Report a problem | ||
| 6/1/2025 | Pending sale | $745,000$301/sqft |
Source: Stellar MLS #O6303541 Report a problem | ||
| 5/2/2025 | Listed for sale | $745,000+182.2%$301/sqft |
Source: Stellar MLS #O6303541 Report a problem | ||
| 4/25/2012 | Sold | $264,000-40%$107/sqft |
Source: Public Record Report a problem | ||
| 1/9/2006 | Sold | $440,000+31.5%$178/sqft |
Source: Public Record Report a problem | ||
| 9/15/2005 | Sold | $334,700$135/sqft |
Source: Public Record Report a problem | ||
Public tax history
| Year | Property taxes | Tax assessment |
|---|---|---|
| 2024 | $3,483 +3.9% | $258,182 +3% |
| 2023 | $3,353 +3.2% | $250,662 +3% |
| 2022 | $3,249 +4.2% | $243,361 +5.2% |
| 2021 | $3,119 +0.8% | $231,418 +1.4% |
| 2020 | $3,093 +1% | $228,223 +2.3% |
| 2019 | $3,061 +1% | $223,092 +1.9% |
| 2018 | $3,031 | $218,932 -24.4% |
| 2017 | $3,031 +2.8% | $289,526 +6.2% |
| 2016 | $2,949 +0.3% | $272,632 +21.6% |
| 2015 | $2,941 -2.4% | $224,258 +2.8% |
| 2014 | $3,013 +2.5% | $218,228 +7.1% |
| 2013 | $2,940 +265.6% | $203,846 +353% |
| 2012 | $804 -0.4% | $45,000 |
| 2011 | $807 +158.2% | $45,000 +150% |
| 2010 | $313 | $18,000 -10% |
| 2009 | -- | $20,000 -67.9% |
| 2008 | $983 -6.7% | $62,390 -6.9% |
| 2007 | $1,054 +20.3% | $67,000 +34% |
| 2006 | $877 | $50,000 |
Find assessor info on the county website
Neighborhood: 34787
Nearby homes
- $1,003,8005 bd4 ba3.9k sqft725 Lake Cove Pointe Cir, Winter Garden, FL 34787Off Market

- $935,6004 bd4 ba3.8k sqft717 Lake Cove Pointe Cir, Winter Garden, FL 34787Off Market

- $469,2003 bd2 ba1.4k sqft725 Clancy St, Winter Garden, FL 34787Off Market
- $753,8004 bd2 ba2.4k sqft713 Lake Cove Pointe Cir, Winter Garden, FL 34787Off Market
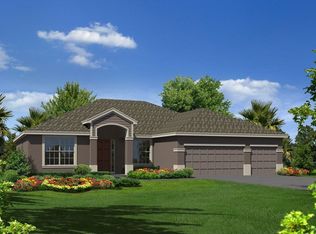
- $669,8004 bd2 ba2.1k sqft729 Lake Cove Pointe Cir, Winter Garden, FL 34787Off Market
- $100-- bd-- ba-- sqftClancy St, Winter garden, FL 34787Off Market
- $676,1004 bd2 ba2.4k sqft720 Lake Cove Pointe Cir, Winter Garden, FL 34787Off Market
- $648,4004 bd2 ba2.1k sqft716 Lake Cove Pointe Cir, Winter Garden, FL 34787Off Market
Nearby schools
GreatSchools rating
- 5/10Dillard Street Elementary SchoolGrades: PK-5Distance: 0.9 mi
- 4/10Lakeview Middle SchoolGrades: 6-9Distance: 0.6 mi
- 7/10West Orange High SchoolGrades: 9-12Distance: 2.4 mi
Schools provided by the listing agent
- Elementary: Dillard Street Elem
- Middle: Lakeview Middle
- High: West Orange High
Source: Stellar MLS. This data may not be complete. We recommend contacting the local school district to confirm school assignments for this home.
Get a cash offer in 3 minutes
Find out how much your home could sell for in as little as 3 minutes with a no-obligation cash offer.
Estimated market value
$720,700
Get a cash offer in 3 minutes
Find out how much your home could sell for in as little as 3 minutes with a no-obligation cash offer.
Estimated market value
$720,700
- Florida
- Orange County
- Winter Garden
- 34787
- 721 LAKE COVE POINTE CIRCLE
Nearby cities
Nearby neighborhoods
Nearby zip codes
Other Winter Garden Topics
