Skip main navigation
Closed
  • $2,881,400

    721 Lakeshore Point, Old Hickory, TN 37138

    4beds
    7,320sqft
    Single Family Residence, Residential
    Built in 2008
    0.37 Acres Lot
    $2,881,400 Zestimate®
    $394/sqft
    $7,291 Estimated rent

    Home value

    $2,881,400

    $2.31M - $3.66M

    $7,291/mo

    Zestimate® history
    Loading
    Loading...

    Owner options

    List your home for rent

    $7,291/mo

    Rent Zestimate®

    Find your next renter with Zillow Rental Manager. Plus, with online applications, you can quickly screen prospective tenants – for free.

    Learn more

    $7,291/mo

    Rent Zestimate®

    Refinance and save

    $14,402/mo

    Est. payment

    Refinancing to a lower rate could help reduce your monthly payments and save thousands over the life of the loan.

    See today's rates

    $14,402/mo

    Est. payment

    Explore your selling options

    Work with a Zillow partner agent

    Leverage their expertise and Zillow's premium Showcase listings to get your home seen by more buyers.

    Get started

    List with your own agent

    Get your home in front of millions of buyers by listing it on Zillow.

    Learn how to do it

    Sell it yourself

    Take full control of how buyers see your home on Zillow by listing For Sale by Owner (FSBO).

    List your home

    What's special

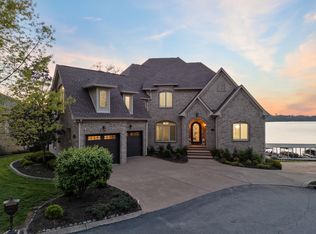
    * Breathtaking, unobstructed views! * If you've cruised OHL you've admired this home * This waterfront Estate features a panoramic 2 story Great Rm w/ a wall of windows, fireplace & custom millwork throughout * Every living space & 3 Bdrms have lake views * Superior solid concrete wall foundation * Heated tile floors in bsmnt & Primary ensuite * Chef's Dream Kitchen * Elevator * Custom cabinets & wet-bar * 2 Primary suites * Covered boat slip * Deep water cove * See Feature Sheet *

    This property is off market, which means it's not currently listed for sale or rent on Zillow. This may be different from what's available on other websites or public sources.

    Zillow last checked:

    Listing updated:

    Listing Provided by:

    Bradley (Brad) W. Pennington 615-260-4131,

    Exit Realty of the South

    Bought with:

    Beth Hooker ABR,SFR,Green, 283845

    Compass

    Source: RealTracs MLS as distributed by MLS GRID,MLS#: 2299504MLS Logo

    Facts & features

    Interior

    Bedrooms & bathrooms
    • Bedrooms: 4
    • Bathrooms: 6
    • Full bathrooms: 4
    • 1/2 bathrooms: 2
    • Main level bedrooms: 1
    Bedroom 1
    • Area: 494 Square Feet
    • Dimensions: 26x19
    Bedroom 2
    • Area: 437 Square Feet
    • Dimensions: 23x19
    Bedroom 3
    • Features: Walk-In Closet(s)
    • Level: Walk-In Closet(s)
    • Area: 168 Square Feet
    • Dimensions: 14x12
    Bedroom 4
    • Features: Bath
    • Level: Bath
    • Area: 289 Square Feet
    • Dimensions: 17x17
    Bonus room
    • Features: Basement Level
    • Level: Basement Level
    • Area: 690 Square Feet
    • Dimensions: 30x23
    Dining room
    • Features: Formal
    • Level: Formal
    • Area: 168 Square Feet
    • Dimensions: 14x12
    Kitchen
    • Features: Eat-in Kitchen
    • Level: Eat-in Kitchen
    • Area: 442 Square Feet
    • Dimensions: 26x17
    Living room
    • Area: 696 Square Feet
    • Dimensions: 29x24
    Heating
    • Central
    Cooling
    • Central Air
    Appliances
    • Included: Trash Compactor, Dishwasher, Disposal, Microwave, Refrigerator, Double Oven, Electric Oven, Gas Range
    Features
    • Elevator, Extra Closets, Walk-In Closet(s), Wet Bar
    • Flooring: Wood, Tile
    • Basement: Finished
    • Number of fireplaces: 2
    • Fireplace features: Living Room
    Interior area
    • Total structure area: 7,320
    • Total interior livable area: 7,320 sqft
    • Finished area above ground: 5,394
    • Finished area below ground: 1,926

    Property

    Parking
    • Total spaces: 3
    • Parking features: Garage Faces Side, Garage Door Opener
    • Garage spaces: 3
    Accessibility
    • Accessibility features: Accessible Approach with Ramp, Accessible Doors, Accessible Elevator Installed, Accessible Hallway(s)
    Features
    • Levels: Three Or More
    • Stories: 3
    • Patio & porch: Deck, Covered, Porch, Patio
    • Exterior features: Smart Irrigation
    • Fencing: Partial
    • Has view: Yes
    • View description: Lake, Water
    • Has water view: Yes
    • Water view: Lake,Water
    • Waterfront features: Lake Front
    Lot
    • Size: 0.37 Acres
    • Dimensions: 76 x 129
    • Features: Rolling Slope
    Details
    • Parcel number: 054090A00100CO
    • Special conditions: Standard
    • Other equipment: Intercom

    Construction

    Type & style
    • Home type: SingleFamily
    • Architectural style: Traditional
    • Property subtype: Single Family Residence, Residential
    Materials
    • Brick
    • Roof: Shingle
    Condition
    • New construction: No
    • Year built: 2008

    Utilities & green energy

    • Sewer: Public Sewer
    • Water: Public
    • Utilities for property: Water Available, Underground Utilities
    Green energy
    • Energy efficient items: Attic Fan, Water Heater

    Community & neighborhood

    Security
    • Security features: Fire Alarm, Security System, Smoke Detector(s), Smart Camera(s)/Recording
    Location
    • Region: Old Hickory
    • Subdivision: Lakeshore Pointe

    HOA & financial

    HOA
    • Has HOA: Yes
    • HOA fee: $900 annually
    • Amenities included: Underground Utilities, Boat Dock

    Price history

    DateEventPrice
    1/18/2022Sold$2,725,000-6%$372/sqft
    Source: RealTracs MLS as distributed by MLS GRID #2299504 Report a problem
    11/17/2021Contingent$2,899,000$396/sqft
    Source: RealTracs MLS as distributed by MLS GRID #2299504 Report a problem
    10/12/2021Listed for sale$2,899,000$396/sqft
    Source: RealTracs MLS as distributed by MLS GRID #2299504 Report a problem

    Public tax history

    Tax history is unavailable.

    Neighborhood: Brandywine Farms

    Nearby schools

    GreatSchools rating
    Schools provided by the listing agent
    • Elementary: Dupont Elementary
    • Middle: DuPont Hadley Middle
    • High: McGavock Comp High School

    Source: RealTracs MLS as distributed by MLS GRID. This data may not be complete. We recommend contacting the local school district to confirm school assignments for this home.

    Get a cash offer in 3 minutes
    Find out how much your home could sell for in as little as 3 minutes with a no-obligation cash offer.
    Estimated market value
    $2,881,400
    Get a cash offer in 3 minutes
    Find out how much your home could sell for in as little as 3 minutes with a no-obligation cash offer.
    Estimated market value
    $2,881,400