Skip main navigation
Sold for $1,500,000
  • $1,500,000

    721 Lakeside Drive, Lake Toxaway, NC 28747

    3beds
    --sqft
    Single Family Residence
    Built in 1996
    2.85 Acres Lot
    $1,500,100 Zestimate®
    $--/sqft
    $5,312 Estimated rent

    Home value

    $1,500,100

    $1.43M - $1.58M

    $5,312/mo

    Zestimate® history
    Loading
    Loading...

    Owner options

    List your home for rent

    $5,312/mo

    Rent Zestimate®

    Find your next renter with Zillow Rental Manager. Plus, with online applications, you can quickly screen prospective tenants – for free.

    Learn more

    $5,312/mo

    Rent Zestimate®

    Refinance and save

    $12,664/mo

    Est. payment

    Refinancing to a lower rate could help reduce your monthly payments and save thousands over the life of the loan.

    See today's rates

    $12,664/mo

    Est. payment

    Explore your selling options

    Work with a Zillow partner agent

    Leverage their expertise and Zillow's premium Showcase listings to get your home seen by more buyers.

    Get started

    List with your own agent

    Get your home in front of millions of buyers by listing it on Zillow.

    Learn how to do it

    Sell it yourself

    Take full control of how buyers see your home on Zillow by listing For Sale by Owner (FSBO).

    List your home

    What's special

    Cathedral ceilingsPerched above the treesDressing area with built-insUnique windowsBreathtaking viewsHis and her closetsVery private home
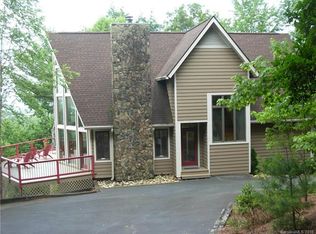
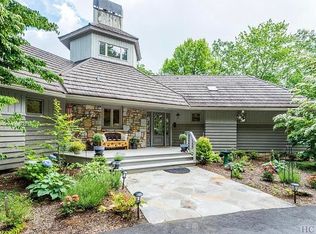
    Contemporary style home with huge panoramic mountain and lake views! Designed by Al Platt, AIA. This very private home is perched above the trees yet surrounded by woods on both sides. The expansive lake view has a backdrop of mountains all around. The great room and dining room are lofty and impressive with unique windows, cathedral ceilings and breathtaking views. A gas log fireplace beside a wet bar with easy access to kitchen and dining room. The dining room table and chairs match the custom-built-in cabinetry with glass display doors and slide-out drawers. Beautifully appointed office is located near the front entry and powder room and ready to move into with its custom cabinetry, desk area and shelving. The primary bedroom is on the main level and features a large bath, double soaking tub, dressing area with built-ins and His and Her closets. The great room opens out to the huge, covered deck that wraps around to the kitchen and keeping room sliding doors. A recirculating waterfall and pond add ambiance to the outdoor living area. Both upper and lower-covered decks provide great additional space for entertaining or watching the boats on the lake. The kitchen has a pass through to the formal dining room as well as easy access to the casual dining area in the keeping room. The keeping room has a gas log fireplace and a whole wall with built-ins and a countertop for buffet service. A large walk-in pantry accommodates a separate upright freezer or extra refrigerator. There is a half bath off the keeping room that provides convenient access from the gardens and garage as well as the kitchen. Alarm system. Partial generator. Commercial grade gutters & downspouts. Two spacious downstairs suites are afforded privacy as they are separated by the family room and stairwell. The family room has a gas log fireplace, wet bar, built-ins and walk-out to the covered deck and yard. Downstairs there is a workshop and equipment room. Adjacent to that is another room set up as a dark room, which can be used as a hobby room. Large stainless steel sink with spray faucet; perfect for dog grooming. The double garage has quality built-in cabinets for workshop or garden supplies and features an epoxied floor. Located a short drive from the main entrance and just a 5-minute drive to the Marina, Club, Fitness Center, Greystone Inn, and main entrance on Hwy 64. Some amenities are available only through Club Membership.

    Zillow last checked:

    Listing updated:

    Listed by:

    Kathryn Balistreri,

    Balistreri Realty

    Bought with:

    Ross Hyett, 200495

    Lake Toxaway Company

    Source: HCMLS,MLS#: 1002947Originating MLS: Highlands Cashiers Board of Realtors

    Facts & features

    Interior

    Bedrooms & bathrooms
    • Bedrooms: 3
    • Bathrooms: 5
    • Full bathrooms: 3
    • 1/2 bathrooms: 2
    Primary bedroom
    • Level: Main
    Bedroom 2
    • Level: Lower
    Bedroom 3
    • Level: Lower
    Primary bathroom
    • Level: Main
    Bathroom 2
    • Level: Lower
    Bathroom 3
    • Level: Lower
    Dining room
    • Level: Main
    Family room
    • Level: Lower
    Kitchen
    • Level: Main
    Laundry
    • Level: Main
    Living room
    • Level: Main
    Office
    • Level: Main
    Other
    • Level: Lower
    Workshop
    • Level: Lower
    Heating
    • Other, See Remarks
    Cooling
    • Central Air
    Appliances
    • Included: Built-In Oven, Built-In Refrigerator, Dishwasher, Disposal, Gas Range, Humidifier, Microwave, Refrigerator, Stainless Steel Appliance(s), Warming Drawer
    • Laundry: Inside, Main Level, Laundry Room
    Features
    • Beamed Ceilings, Wet Bar, Breakfast Bar, Bookcases, Built-in Features, Ceiling Fan(s), Cathedral Ceiling(s), Separate/Formal Dining Room, Entrance Foyer, Granite Counters, High Ceilings, His and Hers Closets, Jetted Tub, Kitchen Island, Multiple Closets, Pantry, Recessed Lighting, Storage, Soaking Tub, Walk-In Closet(s), Workshop
    • Flooring: Carpet, Laminate, Tile, Wood
    • Basement: Concrete
    • Number of fireplaces: 3
    • Fireplace features: Gas Log
    Interior area
    • Living area range: 4001-4500 Square Feet

    Property

    Parking
    • Total spaces: 2
    • Parking features: Attached
    • Garage spaces: 2
    Accessibility
    • Accessibility features: Accessibility Features, Other
    Features
    • Levels: Two
    • Stories: 2
    • Patio & porch: Covered, Deck
    • Exterior features: Water Feature
    • Has view: Yes
    • View description: Lake, Mountain(s)
    • Has water view: Yes
    • Water view: Lake
    • Waterfront features: None, Deeded Access
    • Body of water: Lake Toxaway
    Lot
    • Size: 2.85 Acres
    • Features: Back Yard, Landscaped, Native Plants, Partially Cleared, Private, Views
    • Topography: Sloping
    Details
    • Parcel number: 8522011374000
    • Zoning description: Residential

    Construction

    Type & style
    • Home type: SingleFamily
    • Architectural style: Contemporary
    • Property subtype: Single Family Residence
    Materials
    • Wood Siding
    • Roof: Shingle
    Condition
    • New construction: No
    • Year built: 1996

    Utilities & green energy

    • Electric: Generator
    • Sewer: Septic Tank
    • Water: Well
    • Utilities for property: Cable Available, Electricity Connected, Fiber Optic Available, Propane, Phone Available

    Community & HOA

    Community
    • Features: Lake, Marina, Playground, Park, Trails/Paths, Water Access
    • Security: Security System, 24 Hour Security
    • Subdivision: Lake Toxaway Estates
    HOA
    • Has HOA: Yes
    • Amenities included: Marina, Meeting Room, Picnic Area, Playground, Park, Recreation Facilities, Security, Trail(s)
    • HOA fee: $4,085 annually
    • HOA name: Lake Toxaway Community Association
    Location
    • Region: Lake Toxaway

    Financial & listing details

    • Tax assessed value: $2,220,160
    • Annual tax amount: $10,677
    • Date on market: 4/23/2026
    • Cumulative days on market: 105 days
    • Road surface type: Paved

    Price history

    DateEventPrice
    8/10/2026Sold$1,500,000-3.2%
    Source: HCMLS #1002947 Report a problem
    8/10/2026Pending sale$1,549,000
    Source: HCMLS #1002947 Report a problem
    7/16/2026Contingent$1,549,000
    Source: HCMLS #1002947 Report a problem
    6/17/2026Price change$1,549,000-8.8%
    Source: HCMLS #1002947 Report a problem
    4/23/2026Listed for sale$1,699,000-10.5%
    Source: HCMLS #1002947 Report a problem
    1/1/2026Listing removed$1,899,000
    Source: Canopy MLS as distributed by MLS GRID #4240541 Report a problem
    11/20/2025Listed for sale$1,899,000
    Source: Canopy MLS as distributed by MLS GRID #4240541 Report a problem
    11/4/2025Pending sale$1,899,000
    Source: Canopy MLS as distributed by MLS GRID #4240541 Report a problem
    9/25/2025Price change$1,899,000-9.6%
    Source: Canopy MLS as distributed by MLS GRID #4240541 Report a problem
    7/29/2025Listed for sale$2,100,000+1.2%
    Source: Canopy MLS as distributed by MLS GRID #4240541 Report a problem
    7/18/2025Listing removed$2,075,000
    Source: HCMLS #106062 Report a problem
    6/27/2025Price change$2,075,000-2.4%
    Source: HCMLS #106062 Report a problem
    2/27/2025Price change$2,125,000-14.8%
    Source: HCMLS #106062 Report a problem
    9/9/2024Listed for sale$2,495,000+27933.7%
    Source: HCMLS #106062 Report a problem
    10/27/2011Sold$8,900-3.8%
    Source: Public Record Report a problem
    10/7/2010Sold$9,250
    Source: Public Record Report a problem

    Public tax history

    YearProperty taxesTax assessment
    2025$1,066,787 +19066.4%$2,220,160 +162.6%
    2024$5,566 $845,500
    2023$5,566 $845,500
    2022$5,566 +0.8%$845,500
    2021$5,524 -9.4%$845,500 -3.5%
    2020$6,100 -0.7%$876,390
    2019$6,142 +24%$876,390
    2018$4,955 $876,390
    2017-- $876,390
    2016-- $876,390 -1%
    2015$4,661 $885,430
    Find assessor info on the county website

    Neighborhood: 28747

    Nearby schools

    GreatSchools rating
    Get pre-qualified for a loan
    At Zillow Home Loans, we can pre-qualify you in as little as 5 minutes with no impact to your credit score.

    An equal housing lender. NMLS #10287.

    Sell for more on Zillow
    Get a Zillow Showcase℠ listing at no additional cost and you could sell for .
    $1,500,100
    2% more
    +$30,002
    With Zillow Showcase(estimated)
    $1,530,102