Skip main navigation
Off market
  • $922,400

    721 Lakeview Dr, Sapulpa, OK 74066

    5beds
    6,205sqft
    Single Family Residence
    Built in 2005
    0.7 Acres Lot
    $922,400 Zestimate®
    $149/sqft
    $3,362 Estimated rent

    Home value

    $922,400

    $793,000 - $1.09M

    $3,362/mo

    Zestimate® history
    Loading
    Loading...

    Owner options

    List your home for rent

    $3,362/mo

    Rent Zestimate®

    Find your next renter with Zillow Rental Manager. Plus, with online applications, you can quickly screen prospective tenants – for free.

    Learn more

    $3,362/mo

    Rent Zestimate®

    Refinance and save

    $5,850/mo

    Est. payment

    Refinancing to a lower rate could help reduce your monthly payments and save thousands over the life of the loan.

    See today's rates

    $5,850/mo

    Est. payment

    Explore your selling options

    Work with a Zillow partner agent

    Leverage their expertise and Zillow's premium Showcase listings to get your home seen by more buyers.

    Get started

    List with your own agent

    Get your home in front of millions of buyers by listing it on Zillow.

    Learn how to do it

    Sell it yourself

    Take full control of how buyers see your home on Zillow by listing For Sale by Owner (FSBO).

    List your home

    What's special

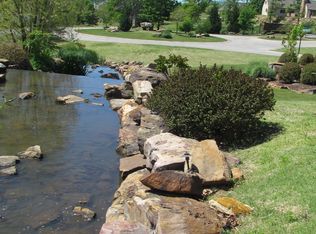
    THE PAST YEAR HAS ENLIGHTENED US ALL TO HOW IMPORTANT OUR HOMES ARE! PANORAMIC VIEWS, WITH over 6200+ SQ. FT. mol of Expansive Space both INDOORS & OUTDOORS, THIS HOME checks more Boxes than you knew you had as a BUYER! FUSION is at the height of what every family is Searching For, & this Property is the Best Representation I've seen of that in 2021. CONSIDER YOURSELF FUSED to RELAX, ENTERTAIN, DISTANCE LEARN, GROW, & RETREAT. WHAT MAKES IT EVEN BETTER? A $20K MEDIA ROOM/+2 UNFINISHED FLEX SPACES/+FISHING

    This property is off market, which means it's not currently listed for sale or rent on Zillow. This may be different from what's available on other websites or public sources.

    Zillow last checked:

    Listing updated:

    Listed by:

    Tisha Raney 580-320-8474,

    NATIVE REALTY & LAND CO

    Bought with:

    Dennis Kelly, 126816

    Keller Williams Preferred

    Source: MLS Technology, Inc.,MLS#: 2114493MLS LogoOriginating MLS: MLS Technology

    Facts & features

    Interior

    Bedrooms & bathrooms
    • Bedrooms: 5
    • Bathrooms: 5
    • Full bathrooms: 4
    • 1/2 bathrooms: 1
    Heating
    • Central, Electric, Heat Pump, Multiple Heating Units, Zoned
    Cooling
    • Central Air, 3+ Units, Zoned
    Appliances
    • Included: Convection Oven, Cooktop, Double Oven, Dishwasher, Disposal, Microwave, Oven, Range, Refrigerator, Water Heater, Electric Oven, ElectricWater Heater, Gas Range, Plumbed For Ice Maker
    • Laundry: Washer Hookup, Electric Dryer Hookup
    Features
    • Attic, Wet Bar, Granite Counters, High Ceilings, Internal Expansion, Pullman Bath, Cable TV, Vaulted Ceiling(s), Ceiling Fan(s), Programmable Thermostat
    • Flooring: Carpet, Concrete, Tile, Wood
    • Doors: Insulated Doors
    • Windows: Storm Window(s), Insulated Windows
    • Basement: Walk-Out Access,Full
    • Number of fireplaces: 1
    • Fireplace features: Gas Log, Gas Starter
    Interior area
    • Total structure area: 6,205
    • Total interior livable area: 6,205 sqft

    Property

    Parking
    • Total spaces: 3
    • Parking features: Garage Faces Side
    • Garage spaces: 3
    Features
    • Levels: Three Or More
    • Stories: 3
    • Patio & porch: Balcony, Covered, Patio, Porch
    • Exterior features: Concrete Driveway, Sprinkler/Irrigation, Landscaping, Lighting, Rain Gutters
    • Pool features: None
    • Fencing: None
    • On waterfront: Yes
    • Waterfront features: Lake, River Access, Water Access
    • Body of water: Other
    Lot
    • Size: 0.7 Acres
    • Features: Greenbelt, Mature Trees, Pond on Lot, Sloped
    • Topography: Sloping
    Details
    • Additional structures: None
    • Parcel number: 152800001000010000

    Construction

    Type & style
    • Home type: SingleFamily
    • Architectural style: Other
    • Property subtype: Single Family Residence
    Materials
    • Brick, Stone, Stucco, Wood Frame
    • Foundation: Basement
    • Roof: Asphalt,Fiberglass
    Condition
    • Year built: 2005

    Utilities & green energy

    • Sewer: Public Sewer
    • Water: Private
    • Utilities for property: Cable Available, Electricity Available, Natural Gas Available, Water Available
    Green energy
    • Energy efficient items: Doors, Insulation, Windows
    • Indoor air quality: Ventilation

    Community & HOA

    Community
    • Features: Gutter(s), Sidewalks
    • Security: Safe Room Interior, Smoke Detector(s)
    • Subdivision: The Lakes At Cross Timbers
    HOA
    • Has HOA: Yes
    • Amenities included: Gated, Other
    • HOA fee: $223 quarterly
    Location
    • Region: Sapulpa

    Financial & listing details

    • Price per square foot: $149/sqft
    • Annual tax amount: $11,396
    • Date on market: 5/13/2021
    • Cumulative days on market: 373 days
    • Listing terms: Conventional,FHA,VA Loan

    Price history

    DateEventPrice
    9/24/2021Sold$698,000$112/sqft
    Source: MLS Technology, Inc. #2114493 Report a problem

    Public tax history

    Tax history is unavailable.

    Neighborhood: 74066

    Nearby schools

    GreatSchools rating
    Schools provided by the listing agent
    • Elementary: Freedom
    • High: Sapulpa
    • District: Sapulpa - Sch Dist (51)

    Source: MLS Technology, Inc.. This data may not be complete. We recommend contacting the local school district to confirm school assignments for this home.

    Get pre-qualified for a loan
    At Zillow Home Loans, we can pre-qualify you in as little as 5 minutes with no impact to your credit score.

    An equal housing lender. NMLS #10287.

    Sell for more on Zillow
    Get a Zillow Showcase℠ listing at no additional cost and you could sell for .
    $922,400
    2% more
    +$18,448
    With Zillow Showcase(estimated)
    $940,848