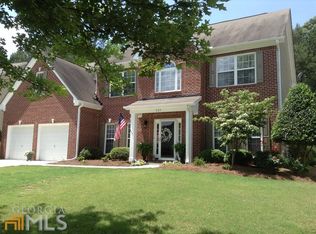

Spacious 2-story open-concept floor plan on nice level lot in Heron Bay, A Swim, Tennis, Lake & Golf Community. Upon entering the foyer, a formal livingroom & diningroom are on either side of the entry, opening into the grand 2-story greatroom. Chef's delight kitchen w/brand new granite tops, lots of cabinet space w/island. There is also an extra room on the main that can be used as a study, playroom or guestroom. This home has a double stair case w/catwalk that overlooks the downstairs living areas. The Owner's suite has a sitting room & a spa like bathroom w/vaulted ceiling, his/her sinks w/cultured marble vanity top, separate garden tub/shower, separate toilet, and closet. Blinds throughout, garage has newly painted walls + floor. Floorplan in pics.
This property is not currently displayed as for sale or rent on Zillow. This may be different from what's on other websites or public sources.