NO MORE LOT RENT -- Yes, you own the land in the highly sought-after 55+ community of Laurelwood! This spacious 3BR/2BA home features a comfortable split-bedroom floor plan designed for both privacy and entertaining. With multiple living spaces including a living room, dining room, family room, and enclosed side room, there is plenty of space for family and friends to gather for holidays, special occasions, or everyday enjoyment.
The light and bright eat-in kitchen features attractive white cabinetry with upgraded cabinets and decorative doors, updated countertops and dishwasher (2026), a breakfast bar, built-in desk/workspace, and a fresh, inviting feel. Built-in features throughout the home -- including the dining room hutch and living room bookshelves -- provide wonderful space to display treasured collectibles, décor, and holiday accents.
The spacious primary suite offers an ensuite bath complete with a relaxing garden tub, separate shower, double vanity, and ample storage. Flooring throughout the home includes polished laminate and carpet, while updated chandeliers, lighting fixtures, and multiple ceiling fans add comfort and style.
Additional storage space can be found throughout the home as well as in the sizeable attached shed area, accessible from both inside the home and through the exterior carport entrance. The washer and dryer are included and conveniently housed within the shed area.
The glassed-in/enclosed side room with concrete flooring and electric outlets offers excellent potential to create a full Florida room, hobby space, or additional entertaining area. The room also features its own outdoor seating area with railing for relaxing and enjoying Florida's warm climate. Start your mornings with a cup of coffee on either the enclosed porch or the open-air porch -- both offering peaceful spaces to relax, unwind, and enjoy Florida's warm sunshine and breezes.
Other recent updates include HVAC & ductwork (2024), Carport (2023), Cabinets, countertops & dishwasher (2026), *New H/W Heater May (2026).
The oversized carport not only provides covered parking, but could also double as a porch or patio-style sitting area for outdoor enjoyment. The home is additionally equipped with metal protective window awnings designed to help weather Florida's storms.
Located in a peaceful, land-owned 55+ community with no lot rent, this home offers convenient access to Port Orange's shopping, dining, golf, parks, recreation, and medical facilities. You'll also enjoy being just a short drive from the beach and the Halifax River for boating, fishing, waterfront dining, and all the best of coastal Florida living. Approximately one hour from Orlando attractions and the Kennedy Space Center.
Whether you are searching for a full-time Florida residence or the perfect snowbird retreat, this move-in-ready home offers comfort, convenience, and the Florida lifestyle you've been dreaming of.
One or more exterior photos have been virtually staged.
Active
$215,000
721 Larado Dr, Port Orange, FL 32129
3beds
1,456sqft
Manufactured Home, Residential
Built in 1985
7,405 Square Feet Lot
$203,500 Zestimate®
$148/sqft
$2/mo HOA
What's special
Breakfast barEnclosed porchAmple storageOpen-air porchRelaxing garden tubComfortable split-bedroom floor planUpdated countertops and dishwasher
- 64 days |
- 182 |
- 9 |
Zillow last checked:
Listing updated:
Listed by:
Carrie Cassady 540-392-1508,
Keller Williams Realty Florida Partners,
Debbie Holley 615-491-5702
Source: DBAMLS,MLS#: 1226587
Facts & features
Interior
Bedrooms & bathrooms
- Bedrooms: 3
- Bathrooms: 2
- Full bathrooms: 2
Bedroom 1
- Level: Main
- Area: 192.57 Square Feet
- Dimensions: 13.10 x 14.70
Bedroom 2
- Level: Main
- Area: 132.6 Square Feet
- Dimensions: 10.20 x 13.00
Bedroom 3
- Level: Main
- Area: 86.48 Square Feet
- Dimensions: 9.20 x 9.40
Dining room
- Level: Main
- Area: 98.28 Square Feet
- Dimensions: 8.40 x 11.70
Family room
- Level: Main
- Area: 190.24 Square Feet
- Dimensions: 11.60 x 16.40
Kitchen
- Level: Main
- Area: 97.6 Square Feet
- Dimensions: 8.00 x 12.20
Living room
- Level: Main
- Area: 250.83 Square Feet
- Dimensions: 15.11 x 16.60
Utility room
- Level: Main
Heating
- Central, Electric, Heat Pump
Cooling
- Central Air, Electric
Appliances
- Included: Washer, Refrigerator, Microwave, Electric Water Heater, Electric Range, Dryer, Disposal, Dishwasher
- Laundry: Electric Dryer Hookup, Washer Hookup
Features
- Breakfast Bar, Built-in Features, Ceiling Fan(s), Entrance Foyer, Open Floorplan, Primary Bathroom -Tub with Separate Shower, Split Bedrooms
- Flooring: Carpet, Laminate, Vinyl
Interior area
- Total structure area: 2,369
- Total interior livable area: 1,456 sqft
Property
Parking
- Total spaces: 1
- Parking features: Attached, Carport, Off Street
- Has attached garage: Yes
- Carport spaces: 1
Features
- Levels: One
- Stories: 1
- Patio & porch: Covered, Glass Enclosed, Porch, Side Porch
Lot
- Size: 7,405 Square Feet
- Dimensions: 60.0 ft x 130.0 ft
Details
- Parcel number: 630505020290
Construction
Type & style
- Home type: MobileManufactured
- Architectural style: Ranch
- Property subtype: Manufactured Home, Residential
Materials
- Vinyl Siding
- Foundation: Other
- Roof: Shingle
Condition
- New construction: No
- Year built: 1985
Utilities & green energy
- Sewer: Public Sewer
- Water: Public
- Utilities for property: Cable Available, Electricity Available, Sewer Available, Sewer Connected, Water Available, Water Connected
Community & HOA
Community
- Senior community: Yes
- Subdivision: Laurelwood
HOA
- Has HOA: Yes
- Amenities included: None
- HOA fee: $25 annually
Location
- Region: Port Orange
Financial & listing details
- Price per square foot: $148/sqft
- Tax assessed value: $158,930
- Annual tax amount: $2,880
- Date on market: 5/19/2026
- Listing terms: Cash,Conventional
- Electric utility on property: Yes
- Road surface type: Paved
Estimated market value
$203,500
$193,000 - $214,000
$1,821/mo
Price history
| Date | Event | Price |
|---|---|---|
| 5/19/2026 | Listed for sale | $215,000+162.2%$148/sqft |
Source:  DBAMLS #1226587 Report a problem DBAMLS #1226587 Report a problem | ||
| 2/7/2019 | Sold | $82,000-3%$56/sqft |
Source: DBAMLS #1050280 Report a problem | ||
| 11/9/2018 | Listed for sale | $84,500+23.4%$58/sqft |
Source: RE/MAX Signature #1050280 Report a problem | ||
| 3/25/1996 | Sold | $68,500$47/sqft |
Source: Public Record Report a problem | ||
Public tax history
| Year | Property taxes | Tax assessment |
|---|---|---|
| 2025 | $2,881 +28.3% | $158,930 +48.1% |
| 2024 | $2,245 +5.9% | $107,292 +10% |
| 2023 | $2,120 +13.3% | $97,538 +10% |
| 2022 | $1,871 | $88,671 +10% |
| 2021 | -- | $80,610 +10% |
| 2020 | $1,470 | $73,282 -2.1% |
| 2019 | $1,470 -1.1% | $74,840 +28.3% |
| 2018 | $1,487 +341.2% | $58,335 +2.1% |
| 2017 | $337 | $57,135 +2.1% |
| 2016 | -- | $55,960 +0.7% |
| 2015 | -- | $55,571 +0.8% |
| 2014 | -- | $55,130 +1.5% |
| 2013 | -- | $54,315 +1.7% |
| 2012 | -- | $53,407 +3% |
| 2011 | -- | $51,851 +1.5% |
| 2010 | -- | $51,085 -0.9% |
| 2009 | -- | $51,560 -16.2% |
| 2007 | -- | $61,521 -0.5% |
| 2006 | -- | $61,821 +6.1% |
| 2005 | -- | $58,272 +3% |
| 2004 | -- | $56,575 +1.9% |
| 2003 | -- | $55,520 +2.4% |
| 2002 | -- | $54,219 +1.6% |
| 2001 | -- | $53,366 +3% |
| 2000 | -- | $51,812 |
Find assessor info on the county website
Monthly payment
Climate risks
Neighborhood: 32129
Nearby schools
GreatSchools rating
- 6/10Sugar Mill Elementary SchoolGrades: PK-5Distance: 1.6 mi
- 4/10Silver Sands Middle SchoolGrades: 6-8Distance: 0.7 mi
- 5/10Atlantic High SchoolGrades: PK,9-12Distance: 0.7 mi
- $235,0003 bd2 ba1.4k sqft723 Larado Dr, Port Orange, FL 32129Sold

- $257,0003 bd2 ba1.6k sqft719 Larado Dr, Port Orange, FL 32129Sold
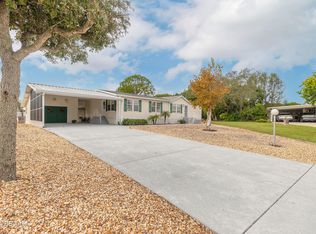
- $160,8002 bd2 ba1k sqft725 Larado Dr, Port Orange, FL 32129Off Market

- $177,6003 bd2 ba1.3k sqft756 Rolling Hills Dr, Port Orange, FL 32129Off Market
- $186,8002 bd2 ba1.5k sqft754 Rolling Hills Dr, Port Orange, FL 32129Off Market
- $159,6002 bd2 ba1.1k sqft758 Rolling Hills Dr, Port Orange, FL 32129Off Market
- $86,5262 bd2 ba1.3k sqft714 Larado Dr, Pt Orange, FL 32129Off Market
- $194,4002 bd2 ba1.3k sqft714 Larado Dr, Port Orange, FL 32129Off Market
A local agent can set up tours, give advice and negotiate with sellers.
A local lender can help you make sure your offer is ready when you are.
Similar homes
- $219,9002 bd2 ba1.1k sqft714 Leward Way, Port Orange, FL 32129For Sale

 MLS ID #1224238, Carrie Cassady, Keller Williams Realty Florida Partners. DBAMLS
 - $175,0002 bd2 ba1.1k sqft103 Aloha Ter, Port Orange, FL 32129For Sale
 MLS ID #1227705, Stacy Kelly, EXP Realty LLC. DBAMLS
 - $209,0002 bd2 ba1.4k sqft178 Moonstone Ct, Port Orange, FL 32129For Sale
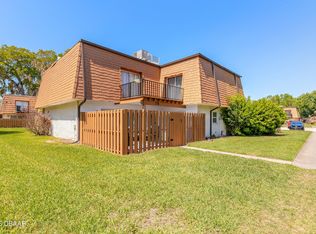 MLS ID #1224573, Kimberly Sbordone Tomlinson, RE/MAX Signature. DBAMLS
 - $299,9002 bd2 ba1.1k sqft151 Brandy Hills Dr, Port Orange, FL 32129For Sale
 MLS ID #1228351, Paige Brewer, NextHome At The Beach. DBAMLS
 - $245,0003 bd2 ba1.5k sqft5660 Wood St, Port Orange, FL 32127For SaleMLS ID #1227502, Terri Rijos, Collado Real Estate. DBAMLS
- $299,9003 bd2 ba1.6k sqft4576 Phipps Dr, Port Orange, FL 32129For SaleMLS ID #1227316, Patrick O'Brien, O'Brien Real Estate LLC. DBAMLS
- $319,9003 bd2 ba1.5k sqft1170 Shallows Ct, Port Orange, FL 32129For SaleMLS ID #1227638, Sherie Zebrowski, Keller Williams Realty Florida Partners. DBAMLS
- $220,0002 bd2 ba932 sqft931 Meadow View Dr APT A, Port Orange, FL 32127For SaleMLS ID #1222737, Anthony Svahn, Reel In Realty LLC. DBAMLS
- $209,9002 bd2 ba1k sqft61 Cypress Pond Rd, Port Orange, FL 32128For SaleMLS ID #1225303, Mark Valerien, Beach Towne Realtors. DBAMLS
- $250,0003 bd3 ba1.3k sqft955 Grayling Ct APT B, Port Orange, FL 32127For SaleMLS ID #1224208, Lauren Buzinski, Coldwell Banker Coast Realty. DBAMLS
- $229,9002 bd2 ba1.1k sqft111 Cypress Pond Rd, Port Orange, FL 32128For SaleMLS ID #1223959, Bryan Disbrow, Collado Real Estate. DBAMLS
- $183,9002 bd2 ba1.1k sqft149 Blue Heron Dr APT D, Daytona Beach, FL 32119For SaleMLS ID #1228700, Jonathan B Owens, Keller Williams Realty Florida Partners. DBAMLS
- $159,9003 bd2 ba1.4k sqftClubhouse, Pt Orange, FL 32127For SaleMLS ID #11681703, Trudy Berg, Briarwood. My State MLS
- $244,9903 bd2 ba1.2k sqft1806 James St, South Daytona, FL 32119For SaleMLS ID #1222003, Rob West, Engel & Voelkers New Smyrna Beach. DBAMLS
- $214,9003 bd2 ba1.2k sqft100 Silver Beach Ave APT 502, Daytona Beach, FL 32118For SaleMLS ID #1224334, Kevin Kling, 386RealEstate.com. DBAMLS
- $160,0002 bd2 ba1.1k sqft1040 S Green Acres Cir, South Daytona, FL 32119For SaleMLS ID #1224564, Catherine L Lingamurthy, RE/MAX Signature. DBAMLS
- $259,9002 bd2 ba1.1k sqft160 Magnolia Loop, Port Orange, FL 32128For SaleMLS ID #1227245, Bryan Disbrow, Collado Real Estate. DBAMLS
- $235,0002 bd2 ba1.2k sqft1142 Coquina Blf, Daytona Beach, FL 32117For SaleMLS ID #1225318, Tina Owens, Realty Experts Florida. DBAMLS
- $289,0003 bd2 ba1.5k sqft110 Cambridge Dr, Port Orange, FL 32127For SaleMLS ID #1227461, Mike Gagliardi, RE/MAX Signature. DBAMLS
- $258,0002 bd2 ba1.2k sqft49 Crooked Pine Rd, Port Orange, FL 32128For SaleMLS ID #1223509, Svetlana Hardwick, LPT Realty, LLC. DBAMLS
