Skip main navigation
Closed
  • $735,000

    721 Leaport Rd, Verona, VA 24482

    4beds
    2,901sqft
    Single Family Residence
    Built in 2006
    5 Acres Lot
    $739,300 Zestimate®
    $253/sqft
    $2,707 Estimated rent

    Home value

    $739,300

    $680,000 - $806,000

    $2,707/mo

    Zestimate® history
    Loading
    Loading...

    Owner options

    List your home for rent

    $2,707/mo

    Rent Zestimate®

    Find your next renter with Zillow Rental Manager. Plus, with online applications, you can quickly screen prospective tenants – for free.

    Learn more

    $2,707/mo

    Rent Zestimate®

    Refinance and save

    $4,242/mo

    Est. payment

    Refinancing to a lower rate could help reduce your monthly payments and save thousands over the life of the loan.

    See today's rates

    $4,242/mo

    Est. payment

    Explore your selling options

    Work with a Zillow partner agent

    Leverage their expertise and Zillow's premium Showcase listings to get your home seen by more buyers.

    Get started

    List with your own agent

    Get your home in front of millions of buyers by listing it on Zillow.

    Learn how to do it

    Sell it yourself

    Take full control of how buyers see your home on Zillow by listing For Sale by Owner (FSBO).

    List your home

    What's special

    Ample closet spaceLuxurious en-suite bathroom
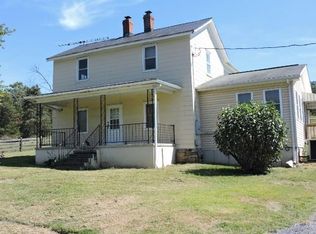
    Welcome to 721 Leaport Road, a spacious and versatile property offering 2,901 square feet of comfortable living space in a serene setting. This well-maintained home features multiple heat sources with New Heat Pump or Radiant Floor heating, providing consistent warmth and energy efficiency throughout the seasons. The main level is generously sized, offering flexibility for both everyday living and entertaining with a custom Kitchen fit for the Chef of the Family. The primary suite provides a private retreat, boasting a luxurious En-suite bathroom and ample closet space. Additional bedrooms are generously sized, offering flexibility for family and guests. Full Unfinished Basement presents endless possibilities. Equipped with a whole house generator, this property ensures peace of mind and uninterrupted comfort year-round. Outside, the grounds are equally impressive, featuring a large detached garage ideal for vehicles, equipment, or hobby use and Barn for the tinkerer of the family. With plenty of open space surrounding the home, this property is perfect for those seeking privacy,functionality, and room to grow. This unique offering combines practical amenities with rural charm, making it a rare opportunity you won’t want to miss.

    Zillow last checked:

    Listing updated:

    Listed by:

    TRAVIS MILLER 540-290-4441,

    LONG & FOSTER REAL ESTATE INC STAUNTON/WAYNESBORO

    Bought with:

    PERSINGER REAL ESTATE GROUP TEAM, 0226031883

    REAL BROKER LLC

    Source: CAAR,MLS#: 675556MLS LogoOriginating MLS: Greater Augusta Association of Realtors Inc

    Facts & features

    Interior

    Bedrooms & bathrooms
    • Bedrooms: 4
    • Bathrooms: 3
    • Full bathrooms: 3
    • Main level bathrooms: 4
    • Main level bedrooms: 3
    Rooms
    • Room types: Bathroom, Bonus Room, Bedroom, Dining Room, Full Bath, Kitchen, Living Room
    Bedroom
    • Level: First
    Bedroom
    • Level: First
    Bedroom
    • Level: First
    Primary bathroom
    • Level: First
    Primary bathroom
    • Level: First
    Bathroom
    • Level: First
    Bathroom
    • Level: First
    Bonus room
    • Level: Second
    Dining room
    • Level: First
    Kitchen
    • Level: First
    Living room
    • Level: First
    Heating
    • Electric, Heat Pump, Propane, Radiant
    Cooling
    • Central Air, Heat Pump
    Appliances
    • Included: Dishwasher, Electric Range, Microwave, Refrigerator, Water Softener
    • Laundry: Washer Hookup, Dryer Hookup
    Features
    • Central Vacuum, Jetted Tub, Primary Downstairs, Walk-In Closet(s), Breakfast Bar
    • Flooring: Carpet, Ceramic Tile, Hardwood
    • Windows: Double Pane Windows, Insulated Windows, Screens
    • Basement: Exterior Entry,Full,Heated,Interior Entry,Unfinished,Walk-Out Access
    • Number of fireplaces: 1
    • Fireplace features: One, Glass Doors, Gas Log
    Interior area
    • Total structure area: 6,076
    • Total interior livable area: 2,901 sqft
    • Finished area above ground: 2,901
    • Finished area below ground: 0

    Property

    Parking
    • Total spaces: 2
    • Parking features: Asphalt, Detached, Electricity, Garage Faces Front, Garage, Garage Door Opener, Gravel, Oversized
    • Garage spaces: 2
    Features
    • Levels: One and One Half
    • Stories: 1.5
    • Patio & porch: Composite, Deck, Front Porch, Patio, Porch, Side Porch
    • Exterior features: Mature Trees/Landscape, Propane Tank - Owned
    • Has spa: Yes
    • Has view: Yes
    • View description: Mountain(s), Rural, Trees/Woods
    Lot
    • Size: 5 Acres
    • Features: Garden, Landscaped, Level, Open Lot
    Details
    • Additional structures: Other, Barn(s)
    • Parcel number: 3672E
    • Zoning description: GA General Agricultural
    • Horse amenities: Barn

    Construction

    Type & style
    • Home type: SingleFamily
    • Architectural style: Cape Cod,Traditional
    • Property subtype: Single Family Residence
    Materials
    • Brick, HardiPlank Type, Stick Built
    • Foundation: Poured
    • Roof: Architectural,Composition,Shingle
    Condition
    • New construction: No
    • Year built: 2006

    Utilities & green energy

    • Electric: Underground, Generator
    • Water: Private, Well
    • Utilities for property: Propane, Other

    Community & HOA

    Community
    • Subdivision: NONE
    HOA
    • Has HOA: No
    Location
    • Region: Verona

    Financial & listing details

    • Price per square foot: $253/sqft
    • Tax assessed value: $710,700
    • Annual tax amount: $3,695
    • Date on market: 4/9/2026
    • Cumulative days on market: 56 days

    Price history

    DateEventPrice
    7/2/2026Sold$735,000-2.6%$253/sqft
    Source: CAAR #675556 Report a problem
    6/15/2026Pending sale$755,000$260/sqft
    Source: CAAR #675556 Report a problem
    5/11/2026Price change$755,000-3.2%$260/sqft
    Source: CAAR #675556 Report a problem
    4/20/2026Price change$779,900-2.5%$269/sqft
    Source: CAAR #675556 Report a problem
    4/9/2026Listed for sale$799,900+86%$276/sqft
    Source: CAAR #675556 Report a problem
    3/24/2021Listing removed--
    Source: Owner Report a problem
    9/21/2018Sold$430,000-7.1%$148/sqft
    Source: GASAOR #579417 Report a problem
    6/18/2018Listed for sale$463,000+11.6%$160/sqft
    Source: Owner Report a problem
    12/18/2014Listing removed$415,000$143/sqft
    Source: Long & Foster Real Estate, Inc. #69035 Report a problem
    12/11/2014Listed for sale$415,000$143/sqft
    Source: Long & Foster Real Estate, Inc. #69035 Report a problem
    12/2/2014Sold$415,000$143/sqft
    Source: Public Record Report a problem
    8/30/2014Listing removed$415,000$143/sqft
    Source: Better Homes and Gardens Real Estate III #69035 Report a problem
    7/23/2014Price change$415,000-2.4%$143/sqft
    Source: Better Homes and Gardens Real Estate III #69035 Report a problem
    6/19/2014Price change$425,000-3.4%$147/sqft
    Source: Better Homes and Gardens Real Estate III #69035 Report a problem
    5/5/2014Price change$440,000-2.2%$152/sqft
    Source: Better Homes and Gardens Real Estate III #69035 Report a problem
    2/15/2014Price change$450,000-5.3%$155/sqft
    Source: Better Homes and Gardens Real Estate III #69035 Report a problem
    7/12/2013Listed for sale$475,000$164/sqft
    Source: City County Properties Inc dba 1st Choice Real Estate #67374 Report a problem

    Public tax history

    YearProperty taxesTax assessment
    2025-- $710,700
    2024-- $710,700 +65.8%
    2023$0 $428,602
    2022$0 $428,602 +0.2%
    2021-- $427,800 +0.5%
    2020-- $425,700
    2019-- $425,700 -3.4%
    2018$4,408 +72.4%$440,822
    2017$2,557 +39.5%$440,822
    2016$1,833 $440,822
    2015$1,833 $440,822
    2014$1,833 $440,822 +15.4%
    2013$1,833 $381,900
    2012-- $381,900 +5.1%
    2010-- $363,400
    2009-- $363,400
    Find assessor info on the county website

    Neighborhood: 24482

    Nearby schools

    GreatSchools rating
    Schools provided by the listing agent
    • Elementary: E. G. Clymore
    • Middle: S. Gordon Stewart
    • High: Fort Defiance

    Source: CAAR. This data may not be complete. We recommend contacting the local school district to confirm school assignments for this home.

    Get pre-qualified for a loan
    At Zillow Home Loans, we can pre-qualify you in as little as 5 minutes with no impact to your credit score.

    An equal housing lender. NMLS #10287.