Welcome to 721 Leoness Court! This 2019 custom-built ranch is in pristine condition and offers the perfect blend of comfort and style. Featuring 2 bedrooms, 2 full baths, an office, and a sunroom, this home provides an abundance of space—all on one level. Step inside to find beautiful hardwood floors, soaring ceilings, and natural light throughout. The open floor plan is ideal for entertaining, with a spacious eat-in kitchen that boasts quartz countertops, stainless steel appliances, a large island, and plenty of cabinetry. The adjoining dining area and inviting family room with built-in bookcases create a warm and welcoming atmosphere. French doors lead to a sunroom with access to a relaxing patio, perfect for outdoor living. The primary suite offers custom built-ins, a walk-in closet, and a modern ensuite bath. An additional office/flex space provides versatility for today’s lifestyle. This home is also equipped with a whole-house generator for peace of mind during any season. Located in desirable Chandon Reserve, this home combines thoughtful design, quality finishes, and easy living—all in a prime location. Don’t miss your chance to make it yours!
Closed
$474,000
721 Leoness Ct, Avon Lake, OH 44012
2beds
1,800sqft
Single Family Residence
Built in 2019
7,405 Square Feet Lot
$-- Zestimate®
$263/sqft
$2,367 Estimated rent
Home value
Not available
Estimated sales range
Not available
$2,367/mo
Zestimate® history
Owner options
List your home for rent
$2,367/mo
Rent Zestimate®
Find your next renter with Zillow Rental Manager. Plus, with online applications, you can quickly screen prospective tenants – for free.
$2,367/mo
Rent Zestimate®
Refinance and save
$3,237/mo
Est. payment
Refinancing to a lower rate could help reduce your monthly payments and save thousands over the life of the loan.
$3,237/mo
Est. payment
Explore your selling options
Work with a Zillow partner agent
Leverage their expertise and Zillow's premium Showcase listings to get your home seen by more buyers.
Get startedList with your own agent
Get your home in front of millions of buyers by listing it on Zillow.
Learn how to do itSell it yourself
Take full control of how buyers see your home on Zillow by listing For Sale by Owner (FSBO).
List your homeWhat's special
Large islandOpen floor planInviting family roomPrimary suiteSoaring ceilingsStainless steel appliancesCustom built-ins
Zillow last checked:
Listing updated:
Listed by:
Gregg M Wasilko 440-725-1524 kathyuniack@howardhanna.com,
Howard Hanna,
Marc Hustek 216-374-4882,
Howard Hanna
Bought with:
Robert L Rogers, 2015005456
Howard Hanna
Lanz R Dela Roca, 2015001278
Howard Hanna
Source: MLS Now,MLS#: 5163021Originating MLS: Akron Cleveland Association of REALTORS
Facts & features
Interior
Bedrooms & bathrooms
- Bedrooms: 2
- Bathrooms: 2
- Full bathrooms: 2
- Main level bathrooms: 2
- Main level bedrooms: 2
Primary bedroom
- Description: Flooring: Carpet
- Features: Built-in Features
- Level: First
- Dimensions: 12 x 18
Bedroom
- Description: Flooring: Carpet
- Level: First
- Dimensions: 12 x 13
Primary bathroom
- Description: Flooring: Luxury Vinyl Tile
- Level: First
- Dimensions: 11 x 12
Bathroom
- Description: Flooring: Luxury Vinyl Tile
- Level: First
- Dimensions: 8 x 5
Eat in kitchen
- Description: Flooring: Wood
- Level: First
- Dimensions: 12 x 26
Great room
- Description: Flooring: Carpet
- Features: Built-in Features, Vaulted Ceiling(s)
- Level: First
- Dimensions: 14 x 22
Library
- Description: Flooring: Carpet
- Level: First
- Dimensions: 12 x 10
Sunroom
- Description: Flooring: Carpet
- Level: First
- Dimensions: 12 x 9
Heating
- Forced Air, Gas
Cooling
- Central Air
Appliances
- Included: Dryer, Dishwasher, Disposal, Microwave, Range, Refrigerator, Washer
- Laundry: Electric Dryer Hookup
Features
- Built-in Features, Crown Molding, His and Hers Closets, Kitchen Island, Multiple Closets, Pantry, Recessed Lighting, Vaulted Ceiling(s)
- Windows: Window Treatments
- Has basement: No
- Has fireplace: No
Interior area
- Total structure area: 1,800
- Total interior livable area: 1,800 sqft
- Finished area above ground: 1,800
Property
Parking
- Parking features: Driveway, Garage
- Garage spaces: 2
Features
- Levels: One
- Stories: 1
- Patio & porch: Patio
- Fencing: None
Lot
- Size: 7,405 Square Feet
- Features: Landscaped
Details
- Parcel number: 0400029115022
Construction
Type & style
- Home type: SingleFamily
- Architectural style: Ranch
- Property subtype: Single Family Residence
Materials
- Stone, Vinyl Siding
- Foundation: None
- Roof: Asphalt,Fiberglass
Condition
- Year built: 2019
Utilities & green energy
- Sewer: Public Sewer
- Water: Public
Community & HOA
Community
- Security: Carbon Monoxide Detector(s), Smoke Detector(s)
HOA
- Has HOA: Yes
- Services included: Maintenance Grounds, Other
- HOA fee: $130 monthly
- HOA name: Chandon Reserve
Location
- Region: Avon Lake
Financial & listing details
- Price per square foot: $263/sqft
- Tax assessed value: $68,000
- Annual tax amount: $6,575
- Date on market: 10/24/2025
- Cumulative days on market: 38 days
- Listing agreement: Exclusive Right To Sell
- Listing terms: Cash,Conventional,VA Loan
Price history
| Date | Event | Price |
|---|---|---|
| 12/12/2025 | Sold | $474,000-1%$263/sqft |
Source: MLS Now #5163021 Report a problem | ||
| 12/1/2025 | Pending sale | $479,000$266/sqft |
Source: MLS Now #5163021 Report a problem | ||
| 11/5/2025 | Price change | $479,000-4.2%$266/sqft |
Source: MLS Now #5163021 Report a problem | ||
| 10/24/2025 | Listed for sale | $500,000$278/sqft |
Source: MLS Now #5163021 Report a problem | ||
Public tax history
| Year | Property taxes | Tax assessment |
|---|---|---|
| 2018 | -- | $23,800 |
Find assessor info on the county website
Neighborhood: 44012
Nearby homes
- $474,0003 bd1 ba1.8k sqft721 Leoness Ct, Avon Lake, OH 44012Sold
- $366,9002 bd2 ba1.6k sqft725 Leoness Ct, Avon Lake, OH 44012Off Market
- $68,0002 bd2 ba1.7k sqft31747 Del Ln, Avon Lake, OH 44012Off Market
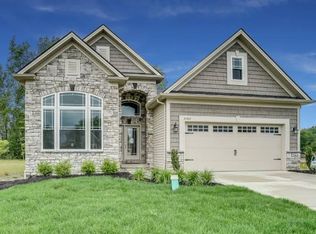
- $568,0002 bd2 ba1.7k sqft31747 Del Ln, Avon Lake, OH 44012Off Market
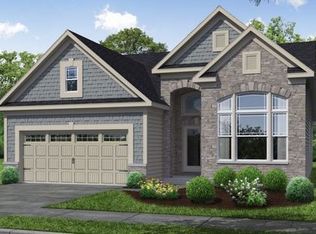
- $542,7002 bd2 ba1.6k sqft729 Leoness Ct, Avon Lake, OH 44012Off Market
- $486,7003 bd2 ba1.7k sqft31743 Del Ln, Avon Lake, OH 44012Off Market
- $68,0003 bd2 ba1.8k sqft31754 Del Ln, Avon Lake, OH 44012Off Market
- $527,0002 bd2 ba1.8k sqft31754 Del Ln, Avon Lake, OH 44012Off Market
Nearby schools
GreatSchools rating
- 10/10Eastview Elementary SchoolGrades: K-4Distance: 1.8 mi
- 7/10Learwood Middle SchoolGrades: 7-8Distance: 1.6 mi
- 9/10Avon Lake High SchoolGrades: 9-12Distance: 2.9 mi
Schools provided by the listing agent
- District: Avon Lake CSD - 4702
Source: MLS Now. This data may not be complete. We recommend contacting the local school district to confirm school assignments for this home.


Get pre-qualified for a loan
At Zillow Home Loans, we can pre-qualify you in as little as 5 minutes with no impact to your credit score.An equal housing lender. NMLS #10287.
- Ohio
- Lorain County
- Avon Lake
- 44012
- 721 Leoness Ct
Nearby cities
Nearby zip codes
Other Avon Lake Topics
