Pride of ownership truly shines in this meticulously maintained 3-bedroom, 2.5 story, Craftsman style home in one of Collingswood’s most sought-after neighborhoods. Relax on the inviting front screened porch, featuring double French doors that lead directly to the living room, creating a seamless flow between indoor and outdoor living. Entering through the small foyer, the first floor features a large living room adorned with natural chestnut molding and staircase, complemented by stunning inlaid wood flooring. This room also features a brick gas fireplace, creating a warm inviting atmosphere. The expansive dining room, also adorned with chestnut trim and inlaid wood flooring features a bay window that overlooks the rear yard, allowing for plenty of natural light. The kitchen is equipped with all new KitchenAid appliances, including a double oven, perfect for culinary creations. Ample storage is available with a pantry closet, as well as a rear porch featuring an original built-in cabinet and additional shelving. Upstairs, you’ll discover three spacious bedrooms. The primary bedroom boasts premium neutral carpet and a spacious closet, providing comfort and ample storage. The generous second bedroom, which doubles as an office, boasts premium neutral carpet, a large closet and a Murphy bed that is included in the sale, making it a versatile and inviting space. The third bedroom, currently used primarily as an office, features beautifully refinished original wood flooring that seamlessly extends into the hallway. Don’t miss the door leading up to the third-floor wall up attic, which offers several storage closets and a finished bonus space—perfect for a playroom or other creative space. The large, remodeled bathroom is a standout, featuring classic basketweave and subway tile and a cherry wood double vanity with matching mirrors. Included are custom window blinds and shades on all windows, providing both privacy and style while enhancing the homes’ elegant ambiance. Outside, enjoy a generous fenced rear yard, ideal for entertaining, along with a shed for extra storage and a carport with parking for one vehicle. Mature landscaping around the perimeter enhances the home’s charm. Upgrades enhance this home’s appeal, including custom window treatments, 150 Amp electrical panel upgrade (2019), central air conditioning (2019), high-efficiency washer and gas dryer (2020), ductless split units in two bedrooms (2022), new windows throughout (2022), and all new kitchen appliances (2024). Centrally located and within walking distance to Newton Lake Park, Knight Park, the Collingswood Famers Market, Patco train station, and the charming Haddon Avenue offering a variety of restaurants and shoppes.
Sold for $585,000
$585,000
721 Linwood Ave, Collingswood, NJ 08108
3beds
1,484sqft
Single Family Residence
Built in 1934
8,712 Square Feet Lot
$624,600 Zestimate®
$394/sqft
$3,019 Estimated rent
Home value
$624,600
$543,000 - $718,000
$3,019/mo
Zestimate® history
Owner options
List your home for rent
$3,019/mo
Rent Zestimate®
Find your next renter with Zillow Rental Manager. Plus, with online applications, you can quickly screen prospective tenants – for free.
$3,019/mo
Rent Zestimate®
Refinance and save
$4,280/mo
Est. payment
Refinancing to a lower rate could help reduce your monthly payments and save thousands over the life of the loan.
$4,280/mo
Est. payment
Explore your selling options
Work with a Zillow partner agent
Leverage their expertise and Zillow's premium Showcase listings to get your home seen by more buyers.
Get startedList with your own agent
Get your home in front of millions of buyers by listing it on Zillow.
Learn how to do itSell it yourself
Take full control of how buyers see your home on Zillow by listing For Sale by Owner (FSBO).
List your homeWhat's special
Bay windowSpacious closetStunning inlaid wood flooringNatural chestnut moldingFenced rear yardMature landscapingInviting front screened porch
Zillow last checked:
Listing updated:
Listed by:
Michael Dinella 609-405-6300,
Coldwell Banker Realty
Bought with:
Kate Zschech, 1430770
Coldwell Banker Realty
Source: Bright MLS,MLS#: NJCD2077536
Facts & features
Interior
Bedrooms & bathrooms
- Bedrooms: 3
- Bathrooms: 1
- Full bathrooms: 1
Rooms
- Room types: Living Room, Dining Room, Primary Bedroom, Bedroom 2, Kitchen, Bedroom 1, Laundry, Other, Workshop, Bonus Room
Basement
- Description: Percent Finished: 50.0
- Area: 0
Heating
- Forced Air, Natural Gas
Cooling
- Central Air, Ceiling Fan(s), Wall Unit(s), Natural Gas, Electric
Appliances
- Included: Double Oven, Dishwasher, Dryer, Extra Refrigerator/Freezer, Refrigerator, Washer, Gas Water Heater
- Laundry: In Basement, Laundry Room, Mud Room
Features
- Built-in Features, Floor Plan - Traditional, Crown Molding, Ceiling Fan(s), Attic
- Flooring: Wood, Carpet, Ceramic Tile
- Windows: Energy Efficient, Window Treatments
- Basement: Full,Partially Finished
- Number of fireplaces: 1
- Fireplace features: Gas/Propane, Brick
Interior area
- Total structure area: 1,484
- Total interior livable area: 1,484 sqft
- Finished area above ground: 1,484
- Finished area below ground: 0
Property
Parking
- Total spaces: 1
- Parking features: Garage Faces Front, Shared Driveway, Detached
- Garage spaces: 1
- Has uncovered spaces: Yes
Accessibility
- Accessibility features: None
Features
- Levels: Two and One Half
- Stories: 2.5
- Patio & porch: Porch
- Exterior features: Sidewalks, Street Lights, Lighting
- Pool features: None
Lot
- Size: 8,712 Square Feet
- Dimensions: 50.00 x 175.00
- Features: Level
Details
- Additional structures: Above Grade, Below Grade
- Parcel number: 120008700012
- Zoning: RESID
- Special conditions: Standard
Construction
Type & style
- Home type: SingleFamily
- Architectural style: Colonial,Craftsman
- Property subtype: Single Family Residence
Materials
- Combination
- Foundation: Brick/Mortar
- Roof: Pitched
Condition
- Excellent
- New construction: No
- Year built: 1934
Utilities & green energy
- Electric: 150 Amps
- Sewer: Public Sewer
- Water: Public
Community & HOA
Community
- Subdivision: None Available
HOA
- Has HOA: No
Location
- Region: Collingswood
- Municipality: COLLINGSWOOD BORO
Financial & listing details
- Price per square foot: $394/sqft
- Tax assessed value: $234,100
- Annual tax amount: $8,947
- Date on market: 10/18/2024
- Listing agreement: Exclusive Right To Sell
- Listing terms: Cash,Conventional,FHA,VA Loan
- Ownership: Fee Simple
Price history
| Date | Event | Price |
|---|---|---|
| 2/28/2025 | Sold | $585,000$394/sqft |
Source: Public Record Report a problem | ||
| 12/6/2024 | Sold | $585,000+10.4%$394/sqft |
Source:  Bright MLS #NJCD2077536 Report a problem Bright MLS #NJCD2077536 Report a problem | ||
| 11/22/2024 | Pending sale | $529,900$357/sqft |
Source: Bright MLS #NJCD2077536 Report a problem | ||
| 10/20/2024 | Contingent | $529,900$357/sqft |
Source: Bright MLS #NJCD2077536 Report a problem | ||
| 10/18/2024 | Listed for sale | $529,900+186.4%$357/sqft |
Source: Bright MLS #NJCD2077536 Report a problem | ||
| 1/30/2012 | Sold | $185,000-4.9%$125/sqft |
Source: Public Record Report a problem | ||
| 11/1/2011 | Listing removed | $194,500$131/sqft |
Source: Prudential Fox and Roach #5902666 Report a problem | ||
| 9/20/2011 | Price change | $194,500-5.1%$131/sqft |
Source: Prudential Fox and Roach #5902666 Report a problem | ||
| 8/20/2011 | Price change | $204,900-8.9%$138/sqft |
Source: Prudential Fox and Roach #5902666 Report a problem | ||
| 6/18/2011 | Listed for sale | $224,900$152/sqft |
Source: Prudential Fox and Roach #5902666 Report a problem | ||
Public tax history
| Year | Property taxes | Tax assessment |
|---|---|---|
| 2025 | $11,296 +24.4% | $506,300 +116.3% |
| 2024 | $9,081 +38.6% | $234,100 |
| 2023 | $6,554 +2.1% | $234,100 |
| 2022 | $6,422 -25.3% | $234,100 |
| 2021 | $8,594 +4.6% | $234,100 |
| 2020 | $8,212 +1% | $234,100 |
| 2019 | $8,133 | $234,100 |
| 2018 | $8,133 +4% | $234,100 |
| 2017 | $7,817 +3.1% | $234,100 |
| 2016 | $7,585 +2.9% | $234,100 |
| 2015 | $7,374 +2% | $234,100 |
| 2014 | $7,231 +10.2% | $234,100 |
| 2013 | $6,560 +1.3% | $234,100 |
| 2012 | $6,474 +4.8% | $234,100 |
| 2011 | $6,177 +9.6% | $234,100 |
| 2010 | $5,636 +7.2% | $234,100 |
| 2009 | $5,257 | $234,100 |
| 2008 | -- | $234,100 +115.4% |
| 2007 | -- | $108,700 |
| 2006 | -- | $108,700 |
| 2005 | -- | $108,700 |
| 2004 | -- | $108,700 |
| 2003 | -- | $108,700 |
| 2002 | -- | $108,700 |
| 2001 | -- | $108,700 |
Find assessor info on the county website
Neighborhood: 08108
Nearby homes
- $714,2004 bd3 ba1.6k sqft727 Linwood Ave, Collingswood, NJ 08108Off Market

- $657,800-- bd-- ba1.8k sqft717 Linwood Ave, Collingswood, NJ 08108Off Market
- $687,4003 bd3 ba1.6k sqft731 Linwood Ave, Collingswood, NJ 08108Off Market
- $594,000-- bd-- ba2.2k sqft715 Linwood Ave, Collingswood, NJ 08108Off Market
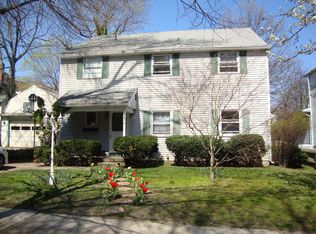
- $210,1008,751 Square Feet724 Linwood Ave, Collingswood, NJ 08108Off Market
- $505,300-- bd-- ba1.5k sqft735 Linwood Ave, Collingswood, NJ 08108Off Market
- $455,1003 bd1 ba1.5k sqft716 Stokes Ave, Collingswood, NJ 08108Off Market
- $618,0003 bd2 ba1.7k sqft321 Dayton Ave, Collingswood, NJ 08108Off Market
Nearby schools
GreatSchools rating
- 10/10Zane North Elementary SchoolGrades: PK-5Distance: 0.1 mi
- 7/10Collingswood Middle SchoolGrades: 6-8Distance: 0.4 mi
- 3/10Collingswood Sr High SchoolGrades: 9-12Distance: 0.4 mi
Schools provided by the listing agent
- High: Collingswood
- District: Collingswood Borough
Source: Bright MLS. This data may not be complete. We recommend contacting the local school district to confirm school assignments for this home.
Get a cash offer in 3 minutes
Find out how much your home could sell for in as little as 3 minutes with a no-obligation cash offer.
Estimated market value
$624,600
Get a cash offer in 3 minutes
Find out how much your home could sell for in as little as 3 minutes with a no-obligation cash offer.
Estimated market value
$624,600
- New Jersey
- Camden County
- Collingswood
- 08108
- 721 Linwood Ave
Nearby cities
Nearby zip codes
Other Collingswood Topics
