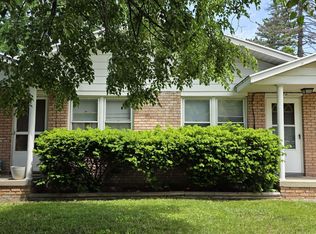
Turkey investment opportunity in the heart of Saginaw! This beautifully updated income-producing duplex at 721 Lyon Street is ready for its next owner. Featuring a brand-new roof and complete renovations on both sides, this property offers modern updates with strong rental potential. Each unit has been fully remodeled with fresh finishes, updated interiors, and move-in-ready appeal that tenants will love. Whether you're looking to expand your investment portfolio or live in one unit while generating income from the other, this property checks all the boxes. Conveniently located near local shopping, dining, schools, and major roadways, this duplex combines cash flow potential with peace of mind thanks to the recent improvements. Don't miss your change to own a fully renovated, income-producing property in a growing rental market! BATVAI
Pending
$99,000
721 Lyon St, Saginaw, MI 48602
3beds
1,802sqft
Multi Family
Built in 1980
-- sqft lot
$97,900 Zestimate®
$55/sqft
$-- HOA
What's special
- 14 days
- 348
- 21
Zillow last checked:
Listing updated:
Listed by:
Shondra Wilkins 989-395-4803,
Century 21 Signature Realty 989-921-7000
Source: MiRealSource,MLS#: 50219133 Originating MLS: Saginaw Board of REALTORS
Originating MLS: Saginaw Board of REALTORSFacts & features
Interior
Bedrooms & bathrooms
- Bedrooms: 3
- Bathrooms: 2
- Full bathrooms: 2
Heating
- Forced Air
Cooling
- None
Appliances
- Included: Humidifier, Range/Oven, Refrigerator, Gas Water Heater
Features
- Basement: Block
- Has fireplace: No
Interior area
- Total structure area: 1,802
- Total interior livable area: 1,802 sqft
Property
Parking
- Total spaces: 2
- Parking features: 2 Spaces, Detached
- Garage spaces: 2
Features
- Levels: Two
- Stories: 2
- Patio & porch: Porch
- Frontage length: 55
Lot
- Size: 5,227 Square Feet
- Dimensions: 55 x 99
Details
- Parcel number: 91700257000000
Construction
Type & style
- Home type: MultiFamily
- Property subtype: Multi Family
Materials
- Aluminum Siding
- Foundation: Basement
Condition
- Year built: 1980
Utilities & green energy
- Gas: Natural Gas
- Sewer: None
- Water: Public
- Utilities for property: Cable Available
Community & HOA
Community
- Subdivision: City Of Saginaw In Div South Of Cass Street
Location
- Region: Saginaw
Financial & listing details
- Price per square foot: $55/sqft
- Tax assessed value: $70,800
- Annual tax amount: $2,357
- Date on market: 8/20/2026
- Cumulative days on market: 90 days
- Listing agreement: Exclusive Right To Sell
- Listing terms: Cash,Conventional
- Ownership type: LLC
- Total actual rent: 875
Estimated market value
$97,900
$93,000 - $103,000
$1,122/mo
Price history
| Date | Event | Price |
|---|---|---|
| 8/25/2026 | Pending sale | $99,000$55/sqft |
Source:  MiRealSource #50219133 Report a problem MiRealSource #50219133 Report a problem | ||
| 8/20/2026 | Listed for sale | $99,000$55/sqft |
Source: MiRealSource #50219133 Report a problem | ||
| 8/19/2026 | Listing removed | $99,000$55/sqft |
Source:  Realcomp II #61050210248 Report a problem Realcomp II #61050210248 Report a problem | ||
| 8/11/2026 | Price change | $99,000-5.7%$55/sqft |
Source: MiRealSource #50210248 Report a problem | ||
| 7/8/2026 | Price change | $105,000-4.5%$58/sqft |
Source: MiRealSource #50210248 Report a problem | ||
| 6/6/2026 | Listed for sale | $109,900+89.5%$61/sqft |
Source: MiRealSource #50210248 Report a problem | ||
| 1/8/2025 | Sold | $58,000-10.8%$32/sqft |
Source: MiRealSource #50161938 Report a problem | ||
| 12/4/2024 | Pending sale | $64,990$36/sqft |
Source: MiRealSource #50161938 Report a problem | ||
| 11/26/2024 | Listed for sale | $64,990+209.5%$36/sqft |
Source: MiRealSource #50161938 Report a problem | ||
| 8/19/2020 | Sold | $21,000-40%$12/sqft |
Source: MiRealSource #31395106 Report a problem | ||
| 8/11/2020 | Pending sale | $35,000$19/sqft |
Source: RE/MAX New Image #31395106 Report a problem | ||
| 9/21/2019 | Listed for sale | $35,000-2.8%$19/sqft |
Source: RE/MAX New Image #31395106 Report a problem | ||
| 4/12/2019 | Listing removed | $36,000$20/sqft |
Source: RE/MAX New Image #31360201 Report a problem | ||
| 9/18/2018 | Listed for sale | $36,000+3.2%$20/sqft |
Source: RE/MAX New Image #31360201 Report a problem | ||
| 3/15/2018 | Listing removed | $34,900$19/sqft |
Source: RE/MAX New Image #31336785 Report a problem | ||
| 2/27/2018 | Listed for sale | $34,900+83.7%$19/sqft |
Source: RE/MAX New Image #31336785 Report a problem | ||
| 1/24/2017 | Sold | $19,000-61.2%$11/sqft |
Source: Public Record Report a problem | ||
| 6/17/2002 | Sold | $49,000+6.5%$27/sqft |
Source: Public Record Report a problem | ||
| 9/17/1999 | Sold | $46,000$26/sqft |
Source: Public Record Report a problem | ||
Public tax history
| Year | Property taxes | Tax assessment |
|---|---|---|
| 2026 | $2,301 +50% | $35,400 +14.6% |
| 2025 | $1,534 +7.5% | $30,900 +7.7% |
| 2024 | $1,427 | $28,700 +15.3% |
| 2023 | -- | $24,900 +15.3% |
| 2022 | -- | $21,600 +5.4% |
| 2021 | $1,717 | $20,500 +9% |
| 2020 | $1,717 +25.6% | $18,800 -6.5% |
| 2018 | $1,367 | $20,104 -0.5% |
| 2017 | -- | $20,200 -1.5% |
| 2016 | -- | $20,515 -1.6% |
| 2014 | $1,341 | $20,846 -4.8% |
| 2013 | -- | $21,891 -10.4% |
| 2012 | -- | $24,434 -2.1% |
| 2011 | $1,362 | $24,963 -6.4% |
| 2010 | -- | $26,657 -9% |
| 2009 | -- | $29,293 -5% |
| 2008 | -- | $30,835 -4% |
| 2007 | -- | $32,120 |
| 2006 | -- | $32,120 |
| 2005 | $1,527 | $32,120 +8% |
| 2003 | -- | $29,741 +8% |
| 2002 | -- | $27,538 +8% |
| 2001 | -- | $25,498 +9% |
| 2000 | -- | $23,393 |
Find assessor info on the county website
Monthly payment
Est. payment
Payment breakdown
Explore the cost of this home by adjusting the details. Changes won't be saved.Climate risks
Neighborhood: 48602
Nearby schools
Schools provided by the listing agent
- Elementary: Handley Elementary School
- Middle: Thompson Middle School
- High: Sasa High School
- District: Saginaw City School District
Source: MiRealSource. This data may not be complete. We recommend contacting the local school district to confirm school assignments for this home.


Similar homes
- $99,9004 bd2 ba1.7k sqft612 Wayne St, Saginaw, MI 48602For Sale
 MLS ID #50209449, Heather Shephard, Pinnacle Realty. MiRealSource
 - $90,0004 bd2 ba2.1k sqft1001 Greenwich St, Saginaw, MI 48602For Sale
 MLS ID #50211755, Christopher R Gebrael, Gebrael Management. MiRealSource
 - $100,0002 bd2 ba2.2k sqft2002 N Carolina St, Saginaw, MI 48602For Sale
 MLS ID #50211610, Christopher R Gebrael, Gebrael Management. MiRealSource
 - $125,0005 bd3 ba2.1k sqft603 N Granger St, Saginaw, MI 48602For Sale
 MLS ID #50220193, Sarah Gilbert, Irongate Realty Group. MiRealSource
 - $104,9003 bd2 ba1.7k sqft413 Waller St, Saginaw, MI 48602For SaleMLS ID #50210649, Heather Shephard, Pinnacle Realty. MiRealSource
- $126,0004 bd2 ba1.8k sqft1015 S Webster St, Saginaw, MI 48602For SaleMLS ID #50213657, Alyssa LaRose, Mid-Mitten Realty. MiRealSource
- $99,0003 bd1 ba1.3k sqft643 Thurman St, Saginaw, MI 48602For Sale
 MLS ID #20251021320, Vincent Manganello, Great Lakes Real Estate Agency LLC. Realcomp II
 - $89,9005 bd2 ba2.5k sqft129 S Oakley St, Saginaw, MI 48602For SaleMLS ID #50199585, William Jaynes, RE/MAX Results. MiRealSource
- $99,0004 bd1 ba1.6k sqft1545 Bay St, Saginaw, MI 48602For SaleMLS ID #20251021735, Vincent Manganello, Great Lakes Real Estate Agency LLC. Realcomp II
- $99,0004 bd1 ba1.2k sqft1537 Bay St, Saginaw, MI 48602For SaleMLS ID #20251021729, Vincent Manganello, Great Lakes Real Estate Agency LLC. Realcomp II
- $109,9002 bd3 ba1.7k sqft2911 Court St, Saginaw, MI 48602For SaleMLS ID #50203788, Coty Lewis, NextHome Greater Tri-cities. MiRealSource
- $84,9003 bd2 ba1.5k sqft2120 Stark St, Saginaw, MI 48602For SaleMLS ID #50200403, Maria Garcia, Mid-Mitten Realty. MiRealSource
- $99,0003 bd1 ba1.3k sqft254 Lockwood St, Saginaw, MI 48602For SaleMLS ID #20251021332, Vincent Manganello, Great Lakes Real Estate Agency LLC. Realcomp II
- $99,0003 bd1 ba1.3k sqft1616 State St, Saginaw, MI 48602For SaleMLS ID #20251021312, Vincent Manganello, Great Lakes Real Estate Agency LLC. Realcomp II
- $85,0005 bd2 ba1.9k sqft903 S Mason St, Saginaw, MI 48602For SaleMLS ID #50211621, Allison Thurston, Century 21 Signature Realty. MiRealSource
- $74,9004 bd2 ba1.4k sqft307 S Mason St, Saginaw, MI 48602For SaleMLS ID #50219765, Dona Czapp, Valley Real Estate. MiRealSource
- $109,0004 bd1 ba1.3k sqft317 N Bates St, Saginaw, MI 48602For SaleMLS ID #50215893, Carol Eigsti, Pinnacle Realty. MiRealSource
- $99,0003 bd1 ba1.2k sqft1620 Vermont St, Saginaw, MI 48602For SaleMLS ID #20251022157, Vincent Manganello, Great Lakes Real Estate Agency LLC. Realcomp II
- $95,0003 bd2 ba2.4k sqft113 S Mason St, Saginaw, MI 48602For SaleMLS ID #20261000264, Marquaveon McKinney, Realtyflo Inc. Realcomp II
- $99,0003 bd1 ba1.2k sqft2 Congress Ave #D, Saginaw, MI 48602For SaleMLS ID #20251022189, Vincent Manganello, Great Lakes Real Estate Agency LLC. Realcomp II
