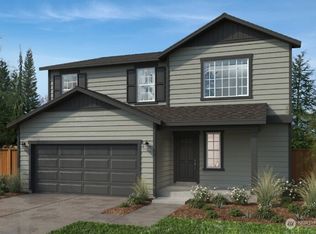
Welcome to the Enclave at White River! This 2,350 sq. ft. home offers 4 bedrooms, 3 baths, with Bedroom on main-floor, and a versatile loft upstairs. Enjoy a spacious great room with 9' ceilings and an electric fireplace. The spacious primary suite includes a private bath and walk-in closet with linen. Designer finishes feature quartz countertops, white millwork, and luxury flooring. Outdoor living includes a fully landscaped, fenced yard with patio. Enjoy the charm of a walkable small-town setting with shops, dining, and recreation just minutes away, plus easy access to major amenities. Built by a leader in energy efficiency and equipped with a heat pump for year-round comfort. Permit in hand for a quicker build time. Still time for design studio. Experience the partnership of KB Home!
Active
Listed by: KB Home Sales • Michele Gurr
Price cut: $8.3K (7/3)
$598,245
721 Madden Avenue #18, Buckley, WA 98321
4beds
2,350sqft
Single Family Residence
Built in 2026
6,107 Square Feet Lot
$-- Zestimate®
$255/sqft
$56/mo HOA
What's special
Electric fireplaceDesigner finishesLuxury flooringWhite millworkSpacious primary suitePrivate bathWalk-in closet with linen
- 102 days |
- 58 |
- 3 |
Zillow last checked:
Listing updated:
Listed by:
Michele Gurr,
KB Home Sales,
Megan J. Hughes,
KB Home Sales
Source: NWMLS as distributed by MLS GRID,MLS#: 2505997
Facts & features
Interior
Bedrooms & bathrooms
- Bedrooms: 4
- Bathrooms: 3
- Full bathrooms: 3
- Main level bathrooms: 1
- Main level bedrooms: 1
Primary bedroom
- Level: Second
Bedroom
- Level: Second
Bedroom
- Level: Second
Bedroom
- Level: Main
Bathroom full
- Level: Main
Bathroom full
- Level: Second
Bathroom full
- Level: Second
Bonus room
- Level: Second
Entry hall
- Level: Main
Great room
- Level: Main
Kitchen with eating space
- Level: Main
Utility room
- Level: Second
Heating
- Fireplace, 90%+ High Efficiency, Heat Pump, Electric
Cooling
- 90%+ High Efficiency, Heat Pump
Appliances
- Included: Dishwasher, Disposal, Microwave, Stove(s)/Range(s), Dishwasher(s), Garbage Disposal, Microwave(s), Water Heater: Hybrid Water
Features
- Dining Room, Loft, Pantry
- Flooring: Vinyl Plank, Carpet
- Windows: Dbl Pane/Storm Window
- Basement: None
- Number of fireplaces: 1
- Fireplace features: Electric, Main Level: 1, Fireplace
Interior area
- Total structure area: 2,350
- Total interior livable area: 2,350 sqft
Property
Parking
- Total spaces: 2
- Parking features: Attached Garage
- Has attached garage: Yes
- Covered spaces: 2
Features
- Levels: Two
- Stories: 2
- Entry location: Main
- Patio & porch: Dbl Pane/Storm Window, Dining Room, Fireplace, Loft, Pantry, Walk-In Closet(s), Water Heater
- Has view: Yes
- View description: Territorial
Lot
- Size: 6,107 Square Feet
- Dimensions: 6007
- Features: Curbs, Paved, Sidewalk, Fenced-Partially, High Speed Internet, Patio
- Topography: Level
Details
- Parcel number: EW18
- Zoning description: Jurisdiction: City
- Special conditions: Standard
Construction
Type & style
- Home type: SingleFamily
- Architectural style: Modern,2 Story
- Property subtype: Single Family Residence
Materials
- Cement Planked, Cement Plank
- Foundation: Poured Concrete
- Roof: Composition
Condition
- New construction: Yes
- Year built: 2026
- Major remodel year: 2026
Details
- Builder name: KB Home
Utilities & green energy
- Electric: Company: PSE
- Sewer: Sewer Connected, Company: City of Buckley
- Water: Public, Company: City of Buckley
- Utilities for property: Comcast, Comcast
Community & HOA
Community
- Features: CCRs
- Subdivision: In Town - Buckley
HOA
- Services included: Common Area Maintenance, Maintenance Grounds, Road Maintenance
- HOA fee: $56 monthly
- HOA phone: 253-848-1947
Location
- Region: Buckley
Financial & listing details
- Price per square foot: $255/sqft
- Date on market: 4/10/2026
- Cumulative days on market: 103 days
- Listing terms: Conventional,FHA,USDA Loan,VA Loan
- Inclusions: Dishwasher(s), Garbage Disposal, Microwave(s), Stove(s)/Range(s)
Estimated market value
Not available
Estimated sales range
Not available
Not available
Price history
| Date | Event | Price |
|---|---|---|
| 7/3/2026 | Price change | $598,245-1.4%$255/sqft |
Source:  NWMLS as distributed by MLS GRID #2505997 Report a problem NWMLS as distributed by MLS GRID #2505997 Report a problem | ||
| 6/14/2026 | Price change | $606,565-2%$258/sqft |
Source: NWMLS as distributed by MLS GRID #2505997 Report a problem | ||
| 6/10/2026 | Price change | $618,745-3.9%$263/sqft |
Source: NWMLS as distributed by MLS GRID #2505997 Report a problem | ||
| 4/10/2026 | Listed for sale | $643,745$274/sqft |
Source: NWMLS as distributed by MLS GRID #2505997 Report a problem | ||
Public tax history
Tax history is unavailable.
Monthly payment
Est. payment
Payment breakdown
Explore the cost of this home by adjusting the details. Changes won't be saved.Climate risks
Neighborhood: 98321
Nearby schools
GreatSchools rating
- 7/10Elk Ridge Elementary SchoolGrades: K-5Distance: 1.2 mi
- 6/10Glacier Middle SchoolGrades: 6-8Distance: 0.7 mi
- 7/10White River High SchoolGrades: 9-12Distance: 2.2 mi
Schools provided by the listing agent
- Elementary: Elk Ridge Elem
- Middle: Glacier Middle Sch
- High: White River High
Source: NWMLS as distributed by MLS GRID. This data may not be complete. We recommend contacting the local school district to confirm school assignments for this home.
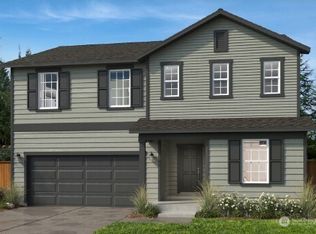
- $621,3753 bd3 ba2.3k sqft725 Madden Ave #17, Buckley, WA 98321Pending
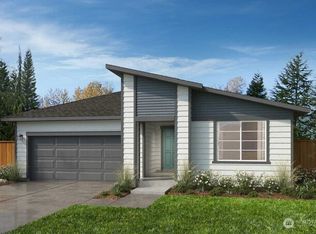
- $653,6293 bd2 ba1.8k sqft980 Smith St #57, Buckley, WA 98321Pending
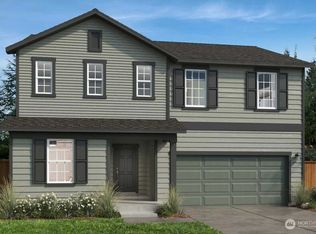
- $628,8233 bd3 ba2.3k sqft745 Madden Ave #14, Buckley, WA 98321Sold
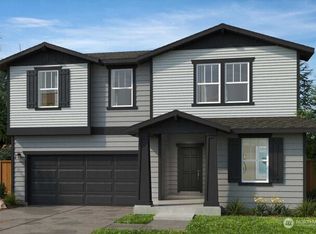
- $674,8514 bd3 ba2.3k sqft737 Madden Ave #15, Buckley, WA 98321Pending
- $649,1343 bd3 ba2.3k sqft729 Madden Ave #16, Buckley, WA 98321Pending
- $564,9504 bd3 ba2.5k sqft943 Smith St #24, Buckley, WA 98321New Construction
- $609,9505 bd3 ba2.9k sqft951 Smith St #23, Buckley, WA 98321New Construction
- $596,7704 bd3 ba2.3k sqft977 Britschgi St #56, Buckley, WA 98321New Construction
A local agent can set up tours, give advice and negotiate with sellers.
Similar homes
- $596,7704 bd3 ba2.3k sqftEnclave At White River, Buckley, WA 98321Active
 MLS ID #2539104, Michele Gurr. NWMLS as distributed by MLS GRID
 - $564,9504 bd3 ba2.5k sqftEnclave At White River, Buckley, WA 98321Active
 MLS ID #2538266, Megan J. Hughes. NWMLS as distributed by MLS GRID
 - $549,9503 bd3 ba2.3k sqftEnclave At White River, Buckley, WA 98321Active
 MLS ID #2536317, Michele Gurr. NWMLS as distributed by MLS GRID
 - $609,9505 bd3 ba2.9k sqftEnclave At White River, Buckley, WA 98321Active
 MLS ID #2538055, Megan J. Hughes. NWMLS as distributed by MLS GRID
 - $669,9505 bd3 ba2.9k sqftEnclave At White River, Buckley, WA 98321ActiveNWMLS as distributed by MLS GRID
- from $584,9504 bd3 ba2.7k sqftPlan 2745 Modeled Plan, Enclave at White River, Buckley, WA 98321New ConstructionKB Home
- from $524,9504 bd3 ba2.3k sqftPlan 2330 Plan, Enclave at White River, Buckley, WA 98321New ConstructionKB Home
- $554,9503 bd2 ba1.6k sqftEnclave At White River, Buckley, WA 98321ActiveMLS ID #2486101, Megan J. Hughes. NWMLS as distributed by MLS GRID
- from $549,9503 bd3 ba2.3k sqftPlan 2350 Plan, Enclave at White River, Buckley, WA 98321New ConstructionKB Home
- from $749,9904 bd3 ba2.9k sqftAndrea Plan, Luke's Landing, Buckley, WA 98321New ConstructionRichmond Homes
- $886,8504 bd4 ba2.9k sqft22854 61st St E, Buckley, WA 98321New ConstructionSoundbuilt Homes
- $651,0554 bd2 ba2.3k sqftFalling Water, Bonney Lake, WA 98391ActiveMLS ID #2477727, Aron S. Hunter. NWMLS as distributed by MLS GRID
- $634,9994 bd3 ba2.6k sqftSunrise Vista, Enumclaw, WA 98022ActiveNWMLS as distributed by MLS GRID
- from $644,9994 bd3 ba2.3k sqftAster Plan, Sunrise Vista, Enumclaw, WA 98022New ConstructionTaylor Morrison
- from $619,9504 bd3 ba2.5k sqftPlan 2565 Plan, Falling Water, Bonney Lake, WA 98391New ConstructionKB Home
- $649,9504 bd3 ba2.5k sqftLennar At Tehaleh Glacier Pointe, Bonney Lake, WA 98391ActiveNWMLS as distributed by MLS GRID
- $574,9504 bd3 ba2.3k sqftBridgewater, Orting, WA 98360ActiveNWMLS as distributed by MLS GRID
- $614,9504 bd3 ba2.7k sqftSunset Ridge, Spanaway, WA 98387ActiveMLS ID #2519503, Emily Whitney. NWMLS as distributed by MLS GRID
- $639,9904 bd3 ba1.9k sqftHeritage Heights, Puyallup, WA 98375ActiveMLS ID #2552084, Linae Lloyd. NWMLS as distributed by MLS GRID
- $592,9503 bd2 ba1.6k sqftFalling Water, Bonney Lake, WA 98391ActiveMLS ID #2477338, Aron S. Hunter. NWMLS as distributed by MLS GRID
