Looking for that new home feel in an established neighborhood? Look no further! This all brick 3 bed ranch under went an extensive renovation in 2023, the entire home was taken down to the studs. During that time, a brand new electrical and plumbing system were installed bringing the home up to current standards. You'll walk in and fall in love with the new kitchen with granite counters, breakfast bar, and stainless steel appliances. The open concept layout seamlessly connects the kitchen with the inviting living room and dining area. Off of the kitchen is the laundry room and adjoining office/study that can be tailored to suit your lifestyle. Whether you need a home office, a playroom, or a cozy den, this extra space allows for endless possibilities! Spacious bedrooms feature new carpet and ample closet space. The covered back patio provides the perfect spot to relax in your semi-private backyard! Additionally, the oversized 2 car garage provides extra storage or workshop space. Updates in 2023: HVAC, Water heater, plumbing, electric, paint, flooring, blown in insulation, exterior and interior doors, garage door and opener, soffits and gutters.
Sold for $189,900
$189,900
721 Mapleside Dr, Dayton, OH 45426
3beds
1,450sqft
Single Family Residence
Built in 1958
0.29 Acres Lot
$212,400 Zestimate®
$131/sqft
$1,630 Estimated rent
Home value
$212,400
$202,000 - $223,000
$1,630/mo
Zestimate® history
Owner options
List your home for rent
$1,630/mo
Rent Zestimate®
Find your next renter with Zillow Rental Manager. Plus, with online applications, you can quickly screen prospective tenants – for free.
$1,630/mo
Rent Zestimate®
Refinance and save
$1,380/mo
Est. payment
Refinancing to a lower rate could help reduce your monthly payments and save thousands over the life of the loan.
$1,380/mo
Est. payment
Explore your selling options
Work with a Zillow partner agent
Leverage their expertise and Zillow's premium Showcase listings to get your home seen by more buyers.
Get startedList with your own agent
Get your home in front of millions of buyers by listing it on Zillow.
Learn how to do itSell it yourself
Take full control of how buyers see your home on Zillow by listing For Sale by Owner (FSBO).
List your homeWhat's special
Zillow last checked:
Listing updated:
Listed by:
Mark Wilson (937)298-6000,
Irongate Inc.
Bought with:
Tiffany Terry, 2018005385
Keller Williams Community Part
Source: DABR MLS,MLS#: 900247 Originating MLS: Dayton Area Board of REALTORS
Originating MLS: Dayton Area Board of REALTORSFacts & features
Interior
Bedrooms & bathrooms
- Bedrooms: 3
- Bathrooms: 2
- Full bathrooms: 1
- 1/2 bathrooms: 1
- Main level bathrooms: 2
Primary bedroom
- Level: Main
- Dimensions: 13 x 11
Bedroom
- Level: Main
- Dimensions: 14 x 10
Bedroom
- Level: Main
- Dimensions: 12 x 10
Dining room
- Level: Main
- Dimensions: 9 x 8
Entry foyer
- Level: Main
- Dimensions: 4 x 10
Kitchen
- Level: Main
- Dimensions: 14 x 12
Laundry
- Level: Main
- Dimensions: 8 x 6
Living room
- Level: Main
- Dimensions: 19 x 12
Office
- Level: Main
- Dimensions: 8 x 8
Heating
- Forced Air, Natural Gas
Cooling
- Central Air
Appliances
- Included: Dishwasher, Disposal, Microwave, Range, Refrigerator, Gas Water Heater
Features
- Ceiling Fan(s), Granite Counters, Kitchen/Family Room Combo, Remodeled
- Windows: Vinyl
Interior area
- Total structure area: 1,450
- Total interior livable area: 1,450 sqft
Property
Parking
- Total spaces: 2
- Parking features: Attached, Garage, Two Car Garage, Garage Door Opener
- Attached garage spaces: 2
Features
- Levels: One
- Stories: 1
- Patio & porch: Patio
- Exterior features: Patio
Lot
- Size: 0.29 Acres
- Dimensions: .287
Details
- Parcel number: H33002010006
- Zoning: Residential
- Zoning description: Residential
Construction
Type & style
- Home type: SingleFamily
- Property subtype: Single Family Residence
Materials
- Brick
- Foundation: Slab
Condition
- Year built: 1958
Utilities & green energy
- Water: Public
- Utilities for property: Natural Gas Available, Water Available
Community & HOA
Community
- Subdivision: Broadmoor Sec Five
HOA
- Has HOA: No
Location
- Region: Dayton
Financial & listing details
- Price per square foot: $131/sqft
- Tax assessed value: $183,580
- Annual tax amount: $3,579
- Date on market: 11/17/2023
- Listing terms: Conventional,FHA,VA Loan
- Ownership: Agent Owned
Price history
| Date | Event | Price |
|---|---|---|
| 1/30/2024 | Sold | $189,900-2.6%$131/sqft |
Source:  DABR MLS #900247 Report a problem DABR MLS #900247 Report a problem | ||
| 1/26/2024 | Pending sale | $195,000$134/sqft |
Source: DABR MLS #900247 Report a problem | ||
| 11/27/2023 | Price change | $195,000-2.5%$134/sqft |
Source: DABR MLS #900247 Report a problem | ||
| 11/17/2023 | Listed for sale | $200,000+769.6%$138/sqft |
Source: DABR MLS #900247 Report a problem | ||
| 3/6/2023 | Sold | $23,000$16/sqft |
Source: Public Record Report a problem | ||
Public tax history
| Year | Property taxes | Tax assessment |
|---|---|---|
| 2025 | $3,579 -17.9% | $64,260 |
| 2024 | $4,359 +266.2% | $64,260 +339.2% |
| 2023 | $1,191 -44.7% | $14,630 -41.8% |
| 2022 | $2,153 -0.2% | $25,150 |
| 2021 | $2,156 +2.7% | $25,150 |
| 2020 | $2,099 -0.5% | $25,150 +11.2% |
| 2019 | $2,110 -0.1% | $22,610 |
| 2018 | $2,113 +0.7% | $22,610 |
| 2017 | $2,099 +4% | $22,610 +4% |
| 2016 | $2,017 +0% | $21,730 |
| 2015 | $2,017 +1.7% | $21,730 |
| 2014 | $1,984 | $21,730 |
Find assessor info on the county website
Neighborhood: 45426
Nearby homes
- $156,6003 bd1 ba1.6k sqft725 Mapleside Dr, Dayton, OH 45426Off Market
- $164,0003 bd2 ba1.4k sqft717 Mapleside Dr, Dayton, OH 45426Sold
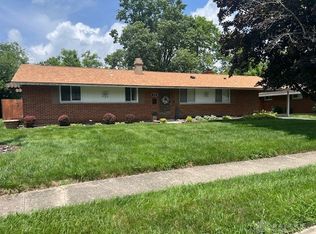
- $153,4004 bd1 ba1.4k sqft716 N Eppington Dr, Dayton, OH 45426Off Market
- $160,7003 bd1 ba1.8k sqft720 N Eppington Dr, Dayton, OH 45426Off Market
- $149,1003 bd1 ba1.4k sqft712 N Eppington Dr, Dayton, OH 45426Off Market
- $142,7003 bd1 ba1.5k sqft713 Mapleside Dr, Dayton, OH 45426Off Market
- $188,1003 bd2 ba2k sqft729 Mapleside Dr, Dayton, OH 45426Off Market
- $155,6003 bd1 ba1.4k sqft720 Mapleside Dr, Dayton, OH 45426Off Market
Nearby schools
GreatSchools rating
- NATrotwood-Madison Early Learning CenterGrades: PK-1Distance: 0.6 mi
- 4/10Trotwood-Madison Middle SchoolGrades: 6-8Distance: 0.5 mi
- 6/10Trotwood-Madison High SchoolGrades: 9-12Distance: 0.8 mi
Schools provided by the listing agent
- District: Trotwood-Madison
Source: DABR MLS. This data may not be complete. We recommend contacting the local school district to confirm school assignments for this home.


Get pre-qualified for a loan
At Zillow Home Loans, we can pre-qualify you in as little as 5 minutes with no impact to your credit score.An equal housing lender. NMLS #10287.
- Ohio
- Montgomery County
- Trotwood
- 45426
- 721 Mapleside Dr
Nearby cities
Nearby zip codes
Other Trotwood Topics
