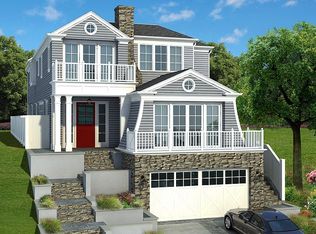
This coastal Cape Cod-style home tucked into the Tree Section of Manhattan Beach is a truly special property that rarely comes to market. Built custom for the current owner, the residence reflects a timeless approach to coastal living—blending classic design with a relaxed indoor-outdoor lifestyle—all just moments from the Greenbelt, award-winning Grandview Elementary, and a quick bike ride to the beach.
A striking entrance sets the tone, welcoming you into a light-filled living room anchored by a fireplace and two-story vaulted ceilings. Upon entry, sightlines extend through the home to the backyard water feature beyond. Brazilian cherry hardwood flooring and travertine stone run throughout, reinforcing a sense of craftsmanship and timeless design. Just beyond, the formal dining area and butler’s pantry set the stage for gatherings. A main-level office or ensuite bedroom completes the floor, offering flexibility for guests or work-from-home needs.
The layout flows into the open-concept family room and kitchen—creating a warm, inviting heart of the home. A fireplace, breakfast nook, and direct backyard access enhance the flow. The kitchen features a large island, Sub-Zero refrigerator, stainless steel appliances, dual ovens, a breakfast bar, and a walk-in pantry. A built-in wet bar adds to the home’s entertaining appeal.
Upstairs, three guest bedrooms offer comfort and scale, while the primary suite is positioned as a private retreat. Featuring custom built-ins, a spa-like bath, and a soaking tub overlooking the backyard, the space feels calm and private. A balcony off the suite is perfect for slow mornings or unwinding at sunset.
The backyard is where the home truly stands apart. Rare for the Tree Section, the expansive 40x40 outdoor space is designed for entertaining and everyday living, featuring an outdoor kitchen, built-in bar, BBQ, firepit, and covered lounge beneath a trellis.
Additional features include fresh paint throughout, a three-car garage with ample driveway parking, and 400 square feet of bonus space with a one-bedroom, one-bath au pair suite plus an additional flex room—ideal for a gym, media room, or creative studio.
Located minutes from Manhattan Beach’s best restaurants and shopping, this home is a true blend of traditional elegance and effortless coastal living.
Sold for $5,650,000
Listed by: Bayside • Molly Hobin Williams • Contact: 310-925-2529
Bought with: Compass
$5,650,000
721 Marine Ave, Manhattan Beach, CA 90266
5beds
3,633sqft
Single Family Residence
Built in 2002
5,120 Square Feet Lot
$5,650,600 Zestimate®
$1,555/sqft
$17,004 Estimated rent
Home value
$5,650,600
$5.14M - $6.22M
$17,004/mo
Zestimate® history
Owner options
List your home for rent
$17,004/mo
Rent Zestimate®
Find your next renter with Zillow Rental Manager. Plus, with online applications, you can quickly screen prospective tenants – for free.
$17,004/mo
Rent Zestimate®
Refinance and save
$36,514/mo
Est. payment
Refinancing to a lower rate could help reduce your monthly payments and save thousands over the life of the loan.
$36,514/mo
Est. payment
Explore your selling options
Work with a Zillow partner agent
Leverage their expertise and Zillow's premium Showcase listings to get your home seen by more buyers.
Get startedList with your own agent
Get your home in front of millions of buyers by listing it on Zillow.
Learn how to do itSell it yourself
Take full control of how buyers see your home on Zillow by listing For Sale by Owner (FSBO).
List your homeWhat's special
Direct backyard accessBuilt-in wet barSpa-like bathBreakfast barStriking entranceFresh paint throughoutBrazilian cherry hardwood flooring
Zillow last checked:
Listing updated:
Listed by:
Molly Hobin Williams DRE #00819814 310-925-2529,
Bayside,
Jillian Ostick DRE #02137696,
Bayside
Bought with:
Valerie Pagett, DRE #01971759
Compass
Lauren Forbes, DRE #01295248
Compass
Source: CRMLS,MLS#: SB26080164 Originating MLS: California Regional MLS
Originating MLS: California Regional MLSFacts & features
Interior
Bedrooms & bathrooms
- Bedrooms: 5
- Bathrooms: 5
- Full bathrooms: 4
- 1/2 bathrooms: 1
- Main level bathrooms: 1
- Main level bedrooms: 1
Rooms
- Room types: Bathroom, Bedroom, Entry/Foyer, Family Room, Kitchen, Laundry, Living Room, Primary Bedroom, Office, Other, Retreat, Dining Room
Primary bedroom
- Features: Primary Suite
Bedroom
- Features: Bedroom on Main Level
Bathroom
- Features: Bathtub, Dual Sinks, Enclosed Toilet, Full Bath on Main Level, Separate Shower
Bathroom
- Features: Jack and Jill Bath
Kitchen
- Features: Kitchen Island, Kitchen/Family Room Combo, Walk-In Pantry
Other
- Features: Walk-In Closet(s)
Heating
- Central
Cooling
- Central Air
Appliances
- Included: Barbecue, Dishwasher, Freezer, Gas Cooktop, Gas Oven, Gas Range, Microwave, Refrigerator, Dryer, Washer
- Laundry: Laundry Room
Features
- Beamed Ceilings, Breakfast Bar, Balcony, Ceiling Fan(s), Separate/Formal Dining Room, Granite Counters, High Ceilings, Pantry, Storage, Bar, Bedroom on Main Level, Jack and Jill Bath, Primary Suite, Walk-In Closet(s)
- Flooring: Wood
- Has fireplace: Yes
- Fireplace features: Family Room, Living Room, Primary Bedroom
- Common walls with other units/homes: No Common Walls
Interior area
- Total interior livable area: 3,633 sqft
Property
Parking
- Total spaces: 5
- Parking features: Direct Access, Garage Faces Front, Garage
- Attached garage spaces: 3
- Uncovered spaces: 2
Features
- Levels: Three Or More
- Stories: 3
- Entry location: 2
- Patio & porch: Stone
- Pool features: None
- Spa features: None
- Has view: Yes
- View description: Neighborhood
- Waterfront features: Ocean Side Of Highway
Lot
- Size: 5,120 Square Feet
- Features: 0-1 Unit/Acre
Details
- Parcel number: 4174020010
- Special conditions: Standard
Construction
Type & style
- Home type: SingleFamily
- Architectural style: Cape Cod,Custom
- Property subtype: Single Family Residence
Condition
- New construction: No
- Year built: 2002
Utilities & green energy
- Sewer: Public Sewer
- Water: Public
Community & HOA
Community
- Features: Biking, Water Sports
Location
- Region: Manhattan Beach
Financial & listing details
- Price per square foot: $1,555/sqft
- Tax assessed value: $2,323,822
- Annual tax amount: $26,544
- Date on market: 4/24/2026
- Cumulative days on market: 23 days
- Listing terms: Cash,Cash to New Loan,Conventional
Price history
| Date | Event | Price |
|---|---|---|
| 6/16/2026 | Sold | $5,650,000-3.8%$1,555/sqft |
Source:  CRMLS #SB26080164 Report a problem CRMLS #SB26080164 Report a problem | ||
| 6/9/2026 | Pending sale | $5,875,000$1,617/sqft |
Source: CRMLS #SB26080164 Report a problem | ||
| 5/18/2026 | Contingent | $5,875,000$1,617/sqft |
Source: CRMLS #SB26080164 Report a problem | ||
| 4/24/2026 | Listed for sale | $5,875,000+273%$1,617/sqft |
Source: CRMLS #SB26080164 Report a problem | ||
| 12/31/2002 | Sold | $1,575,000+154%$434/sqft |
Source: Public Record Report a problem | ||
| 3/19/2002 | Sold | $620,000$171/sqft |
Source: Public Record Report a problem | ||
Public tax history
| Year | Property taxes | Tax assessment |
|---|---|---|
| 2025 | $26,544 +1.3% | $2,323,822 +2% |
| 2024 | $26,199 +2.8% | $2,278,258 +2% |
| 2023 | $25,477 +1.8% | $2,233,588 +2% |
| 2022 | $25,037 +1.8% | $2,189,793 +2% |
| 2021 | $24,590 +0.9% | $2,146,857 +1% |
| 2020 | $24,363 | $2,124,845 +2.8% |
| 2019 | $24,363 +4.8% | $2,067,182 +2% |
| 2018 | $23,256 | $2,026,650 +2% |
| 2017 | $23,256 +2.9% | $1,986,913 +3.1% |
| 2016 | $22,600 +5.7% | $1,926,955 +1.5% |
| 2015 | $21,388 +3.6% | $1,898,011 +2% |
| 2014 | $20,649 | $1,860,832 +2.5% |
| 2012 | -- | $1,816,102 +2% |
| 2011 | -- | $1,780,494 +0.8% |
| 2010 | -- | $1,767,188 -0.2% |
| 2009 | -- | $1,771,387 +2% |
| 2008 | -- | $1,736,655 +2% |
| 2007 | -- | $1,702,604 +2% |
| 2006 | -- | $1,669,220 |
| 2005 | -- | $1,669,220 +4% |
| 2004 | -- | $1,604,404 +1.9% |
| 2003 | -- | $1,575,000 +226.3% |
| 2002 | -- | $482,751 +32.7% |
| 2000 | -- | $363,785 |
Find assessor info on the county website
Neighborhood: 90266
Nearby homes
- $6,508,2005 bd6 ba3.5k sqft717 25th St, Manhattan Beach, CA 90266Off Market
- $3,528,8003 bd2 ba1.8k sqft725 Marine Ave, Manhattan Beach, CA 90266Off Market
- $2,695,8003 bd1 ba1.2k sqft713 25th St, Manhattan Beach, CA 90266Off Market
- $4,191,7004 bd2 ba2.2k sqft729 Marine Ave, Manhattan Beach, CA 90266Off Market
- $5,997,5005 bd5 ba3.7k sqft709 25th St, Manhattan Beach, CA 90266Off Market
- $2,650,0003 bd1 ba1.1k sqft720 26th St, Manhattan Beach, CA 90266Sold
- $4,390,1005 bd4 ba3.5k sqft716 26th St, Manhattan Beach, CA 90266Off Market
- $4,462,0005 bd3 ba3.4k sqft724 26th St, Manhattan Beach, CA 90266Off Market
Nearby schools
GreatSchools rating
- 10/10Grand View Elementary SchoolGrades: K-5Distance: 0.4 mi
- NAManhattan Beach PreschoolGrades: Distance: 1.1 mi
- 8/10Manhattan Beach Middle SchoolGrades: 6-8Distance: 1.3 mi
Get a cash offer in 3 minutes
Find out how much your home could sell for in as little as 3 minutes with a no-obligation cash offer.
Estimated market value
$5,650,600
Get a cash offer in 3 minutes
Find out how much your home could sell for in as little as 3 minutes with a no-obligation cash offer.
Estimated market value
$5,650,600
- California
- Los Angeles County
- Manhattan Beach
- 90266
- 721 Marine Ave
Nearby cities
Nearby zip codes
Other Manhattan Beach Topics
