Skip main navigation
Closed
  • $500,000

    721 Mariner Cir, Webster, NY 14580

    3beds
    1,918sqft
    Single Family Residence
    Built in 1998
    7,405.2 Square Feet Lot
    $535,400 Zestimate®
    $261/sqft
    $2,862 Estimated rent

    Home value

    $535,400

    $493,000 - $578,000

    $2,862/mo

    Zestimate® history
    Loading
    Loading...

    Owner options

    List your home for rent

    $2,862/mo

    Rent Zestimate®

    Find your next renter with Zillow Rental Manager. Plus, with online applications, you can quickly screen prospective tenants – for free.

    Learn more

    $2,862/mo

    Rent Zestimate®

    Refinance and save

    $4,078/mo

    Est. payment

    Refinancing to a lower rate could help reduce your monthly payments and save thousands over the life of the loan.

    See today's rates

    $4,078/mo

    Est. payment

    Explore your selling options

    Work with a Zillow partner agent

    Leverage their expertise and Zillow's premium Showcase listings to get your home seen by more buyers.

    Get started

    List with your own agent

    Get your home in front of millions of buyers by listing it on Zillow.

    Learn how to do it

    Sell it yourself

    Take full control of how buyers see your home on Zillow by listing For Sale by Owner (FSBO).

    List your home

    What's special

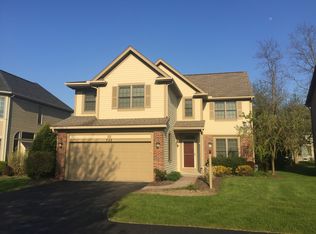
    Coastal Chic! Ahoy! Let your imagination set sail at this breezy, waterside retreat, perched on a prized sun-soaked stretch of Mariner Circle. Mermaids, sailors, entrepreneurs, and seekers of serenity — this is your invitation to experience life in this flagship home. From the front porch, living room and premiere bedroom, enjoy unobstructed panoramic views of Irondequoit Bay and Lake Ontario, where radiant sunsets become your nightly entertainment. What puts this home in a league of its own? Impeccably maintained and “ship shape,” it features an off-white, eat-in chef’s kitchen that opens to a cozy family room and sliding glass doors leading to an expansive deck with gazebo and separate grilling area — all nestled in a park-like setting with flowering trees. Additionally, this home features a two-story foyer, living room with gas fireplace, frosted wraparound windows, and a picturesque bay window. The formal dining room, with its sparkling crystal ball chandelier and chair rail molding, sets the stage for memorable dinner parties. A large powder room, two-car garage with sky-high ceilings, built-ins, and a thoughtful layout complete the main level. Upstairs, the serene primary suite features a true bay window, ceiling fan, and a spa-like bath with dual sinks, jetted tub, glass shower, and large walk-in closet. Two additional bedrooms, a full bath, and laundry area complete the second floor. The finished ~440 SF lower level offers plush carpeted bonus space — with contemporary, expansive granite topped bar, two large screen TVs, & wine cooler, ideal for entertaining, home office, or retreat. Stony Point Landing, one of Rochester’s best-kept secrets, boasts a plethora of wildlife, lush landscaping and amenities including: tennis and pickleball courts, boat slip, kayak/canoe rack, pool, clubhouse and friendly year-round gatherings. But the real treasure here is the community where neighbors feel like lifelong friends, often socializing on golf carts, and every stroll along the shore becomes part of your story.

    Zillow last checked:

    Listing updated:

    Listed by:

    Jamie L. Columbus 585-259-9139,

    Judy's Broker Network LLC

    Bought with:

    Jamie L. Columbus, 10491207850

    Judy's Broker Network LLC

    Source: NYSAMLSs,MLS#: R1608999MLS LogoOriginating MLS: Rochester

    Facts & features

    Interior

    Bedrooms & bathrooms
    • Bedrooms: 3
    • Bathrooms: 3
    • Full bathrooms: 2
    • 1/2 bathrooms: 1
    • Main level bathrooms: 1
    Heating
    • Gas, Forced Air
    Cooling
    • Central Air
    Appliances
    • Included: Built-In Range, Built-In Oven, Dryer, Dishwasher, Exhaust Fan, Freezer, Gas Cooktop, Disposal, Gas Oven, Gas Range, Gas Water Heater, Microwave, Refrigerator, Range Hood, Wine Cooler, Washer
    • Laundry: Upper Level
    Features
    • Breakfast Area, Ceiling Fan(s), Dry Bar, Den, Separate/Formal Dining Room, Entrance Foyer, Eat-in Kitchen, Separate/Formal Living Room, Granite Counters, Home Office, Kitchen Island, Pantry, Sliding Glass Door(s), Window Treatments, Bath in Primary Bedroom, Programmable Thermostat
    • Flooring: Carpet, Luxury Vinyl, Tile, Varies
    • Doors: Sliding Doors
    • Windows: Drapes
    • Basement: Full,Finished,Sump Pump
    • Number of fireplaces: 1
    Interior area
    • Total structure area: 1,918
    • Total interior livable area: 1,918 sqft

    Property

    Parking
    • Total spaces: 2
    • Parking features: Attached, Garage, Driveway, Garage Door Opener
    • Attached garage spaces: 2
    Features
    • Levels: Two
    • Stories: 2
    • Patio & porch: Deck
    • Exterior features: Blacktop Driveway, Deck
    • Pool features: Association, Community
    • Has view: Yes
    • View description: Water
    • Has water view: Yes
    • Water view: Water
    • Waterfront features: Lake
    Lot
    • Size: 7,405 sqft
    • Dimensions: 63 x 119
    • Features: Rectangular, Rectangular Lot, Residential Lot
    Details
    • Parcel number: 2654890631700005005000
    • Special conditions: Standard

    Construction

    Type & style
    • Home type: SingleFamily
    • Architectural style: Cape Cod,Two Story
    • Property subtype: Single Family Residence
    Materials
    • Brick, Cedar, Frame, Copper Plumbing
    • Foundation: Poured
    • Roof: Asphalt,Shingle
    Condition
    • Resale
    • Year built: 1998

    Utilities & green energy

    • Electric: Circuit Breakers
    • Sewer: Connected
    • Water: Connected, Public
    • Utilities for property: High Speed Internet Available, Sewer Connected, Water Connected

    Community & neighborhood

    Location
    • Region: Webster
    • Subdivision: Stony Point Lndg Sec 02

    HOA & financial

    HOA
    • HOA fee: $416 monthly
    • Amenities included: Clubhouse, Community Kitchen, Dock, Pool, Tennis Court(s)

    Other

    Other facts
    • Listing terms: Cash,Conventional

    Price history

    DateEventPrice
    7/7/2025Sold$500,000+5.3%$261/sqft
    Source: NYSAMLSs #R1608999 Report a problem
    6/4/2025Pending sale$475,000$248/sqft
    Source: NYSAMLSs #R1608992 Report a problem
    5/28/2025Listed for sale$475,000+48.4%$248/sqft
    Source: NYSAMLSs #R1608992 Report a problem
    7/7/2021Sold$320,000+28%$167/sqft
    Source: Public Record Report a problem
    2/5/2008Sold$250,000+4.2%$130/sqft
    Source: Public Record Report a problem
    1/13/2005Sold$240,000+15.6%$125/sqft
    Source: Public Record Report a problem
    3/15/1999Sold$207,686$108/sqft
    Source: Public Record Report a problem

    Public tax history

    YearProperty taxesTax assessment
    2025-- $239,700
    2024-- $239,700
    2023-- $239,700
    2022-- $239,700
    2021-- $239,700
    2020-- $239,700
    2018-- $239,700
    2017$5,356 $239,700
    2016-- $239,700
    2015-- $239,700
    2014-- $239,700
    2013-- $239,700
    2012-- $239,700
    2011-- $239,700
    2010-- $239,700
    2009-- $239,700
    2007-- $239,700
    2006-- $239,700
    2005-- $239,700
    2004-- $239,700 +14.9%
    2003-- $208,700
    2002-- $208,700
    2001-- $208,700
    2000-- $208,700

    Find assessor info on the county website

    Neighborhood: 14580

    Nearby schools

    GreatSchools rating
    Schools provided by the listing agent
    • Elementary: Dewitt Road Elementary
    • Middle: Willink Middle
    • High: Thomas High
    • District: Webster

    Source: NYSAMLSs. This data may not be complete. We recommend contacting the local school district to confirm school assignments for this home.

    Sell for more on Zillow
    Get a Zillow Showcase℠ listing at no additional cost and you could sell for .
    $535,400
    2% more
    +$10,708
    With Zillow Showcase(estimated)
    $546,108