CONTINUE TO SHOW. Don't miss out on this beautiful painted brick home in the desirable Masters View s/d adjacent to Pine Creek Golf Course. Gorgeous custom finishes throughout. Tons of natural light, quartz countertops and premium appliances fill the chef's kitchen which flows into the family room for easy entertaining. Covered back porch with additional patio space. Master with 6ft soaking tub located downstairs, 2nd bedroom down which could easily be a nursery/office/guest room, fenced backyard, tankless water heater, whole house water softener, bonus room PLUS an additional flex/media room upstairs.
Closed
Zillow last checked:
Listing updated:
Bought with:
LeAnne Constantine, The Constantine Group, 319973
Compass-Constantine Group
Source: RealTracs MLS as distributed by MLS GRID,MLS#: 2652560
Price history
| Date | Event | Price |
|---|---|---|
| 10/23/2024 | Sold | $679,900$183/sqft |
Source:  RealTracs MLS as distributed by MLS GRID #2652560 Report a problem RealTracs MLS as distributed by MLS GRID #2652560 Report a problem | ||
| 9/11/2024 | Contingent | $679,900$183/sqft |
Source: RealTracs MLS as distributed by MLS GRID #2652560 Report a problem | ||
| 9/6/2024 | Price change | $679,900-0.7%$183/sqft |
Source: RealTracs MLS as distributed by MLS GRID #2652560 Report a problem | ||
| 8/22/2024 | Price change | $685,000-0.7%$185/sqft |
Source: RealTracs MLS as distributed by MLS GRID #2652560 Report a problem | ||
| 8/5/2024 | Price change | $689,999-1.3%$186/sqft |
Source: RealTracs MLS as distributed by MLS GRID #2652560 Report a problem | ||
| 8/2/2024 | Price change | $699,000-0.1%$189/sqft |
Source: RealTracs MLS as distributed by MLS GRID #2652560 Report a problem | ||
| 7/11/2024 | Price change | $700,000-2.8%$189/sqft |
Source: RealTracs MLS as distributed by MLS GRID #2652560 Report a problem | ||
| 7/4/2024 | Price change | $720,000-1.4%$194/sqft |
Source: RealTracs MLS as distributed by MLS GRID #2652560 Report a problem | ||
| 6/10/2024 | Price change | $729,900-0.7%$197/sqft |
Source: RealTracs MLS as distributed by MLS GRID #2652560 Report a problem | ||
| 6/2/2024 | Price change | $735,000-1.3%$198/sqft |
Source: RealTracs MLS as distributed by MLS GRID #2652560 Report a problem | ||
| 5/27/2024 | Price change | $745,000-1.3%$201/sqft |
Source: RealTracs MLS as distributed by MLS GRID #2652560 Report a problem | ||
| 5/13/2024 | Listed for sale | $755,000-1.3%$204/sqft |
Source: RealTracs MLS as distributed by MLS GRID #2652560 Report a problem | ||
| 4/23/2024 | Listing removed | -- |
Source: RealTracs MLS as distributed by MLS GRID #2620735 Report a problem | ||
| 2/28/2024 | Price change | $765,000-1.3%$206/sqft |
Source: RealTracs MLS as distributed by MLS GRID #2620735 Report a problem | ||
| 2/18/2024 | Listed for sale | $775,000+63.8%$209/sqft |
Source: RealTracs MLS as distributed by MLS GRID #2620735 Report a problem | ||
| 11/26/2018 | Sold | $473,073$128/sqft |
Source: Public Record Report a problem | ||
| 11/11/2018 | Listed for sale | $473,073$128/sqft |
Source: Bradford Real Estate #1988316 Report a problem | ||
Nearby homes
- $551,1004 bd3 ba2.6k sqft719 Masters Way, Mount Juliet, TN 37122Off Market
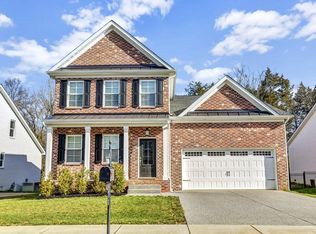
- $439,800-- bd-- ba-- sqft723 Masters Way, Mount Juliet, TN 37122Off Market
- $612,9004 bd3 ba2.7k sqft718 Masters Way LOT 22, Mount Juliet, TN 37122Off Market

- $684,1004 bd3 ba2.8k sqft717 Masters Way, Mount Juliet, TN 37122Off Market

Get a cash offer in 3 minutes
Find out how much your home could sell for in as little as 3 minutes with a no-obligation cash offer.
Estimated market value
$689,800
