Truly a rare Find! Nestled in the highly sought-after Glen Lake Gated community, this home boasts everything you've been waiting for. The community amenities include a clubhouse, pool, playgrounds, and a stock fishing lake. Conveniently located near shopping, restaurants, entertainment, schools, and I-85 and I-26. This spectacular one-story home has stunning curb appeal and shows like new. Step into your dream home with 3 bedrooms and 2 full baths. From the moment you walk in and see your high ceilings, freshly painted inside, and chair-rail moldings, you'll feel like you just arrived home! This truly amazing, immaculately clean home is bright, spacious, and move-in ready. The gorgeous interior will not disappoint. The charming kitchen has stainless appliances, granite countertops, island, and a spacious breakfast nook that opens to a large family room with a gas-burning fireplace which is perfect for those family night movies or relaxing after a long day's work. The master bedroom is very spacious with a trey ceiling and two walk-in closets. The master bath has double sinks, a walk-in shower and separate toilet area. The other two bedrooms are spacious with nice size closets. Out back you have a clover patio, extra concrete for grilling, and a nice flat yard that is completely fenced in. Other bonuses are a double garage, tankless water heater and irrigation system. This dream home won't last long. Call today!
Sold co op member
Zillow last checked:
Listing updated:
Bought with:
Laura Simmons
Laura Simmons & Associates Real Estate
Source: SAR as distributed by MLS GRID,MLS#: 310206
Price history
| Date | Event | Price |
|---|---|---|
| 6/14/2024 | Sold | $290,000-2.8%$181/sqft |
Source:  SAR as distributed by MLS GRID #310206 Report a problem SAR as distributed by MLS GRID #310206 Report a problem | ||
| 5/6/2024 | Contingent | $298,500$187/sqft |
Source:  Greater Greenville AOR #1523639 Report a problem Greater Greenville AOR #1523639 Report a problem | ||
| 5/6/2024 | Pending sale | $298,500$187/sqft |
Source: SAR as distributed by MLS GRID #310206 Report a problem | ||
| 4/29/2024 | Price change | $298,500-2.1%$187/sqft |
Source: SAR as distributed by MLS GRID #310206 Report a problem | ||
| 4/10/2024 | Listed for sale | $304,900+60.9%$191/sqft |
Source: SAR as distributed by MLS GRID #310206 Report a problem | ||
| 8/7/2018 | Sold | $189,500+364%$118/sqft |
Source: Public Record Report a problem | ||
| 4/30/2018 | Sold | $40,844-79.2%$26/sqft |
Source: Public Record Report a problem | ||
| 2/16/2018 | Price change | $195,900+0.5%$122/sqft |
Source: ALLEN & ASSOCIATES, LLC #246936 Report a problem | ||
| 10/18/2017 | Price change | $194,900+1%$122/sqft |
Source: ALLEN & ASSOCIATES, LLC #246936 Report a problem | ||
| 10/4/2017 | Listed for sale | $192,900$121/sqft |
Source: ALLEN & ASSOCIATES, LLC #246936 Report a problem | ||
Nearby homes
- $287,2003 bd2 ba1.6k sqft717 Maya St, Boiling Springs, SC 29316Off Market

- $326,1004 bd3 ba2.1k sqft725 Maya St, Boiling Springs, SC 29316Off Market
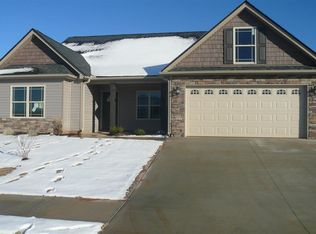
- $321,7004 bd3 ba2.1k sqft725 Maya St LOT 142, Boiling Springs, SC 29316Off Market
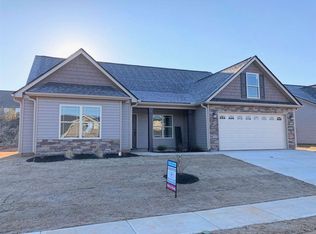
- $288,9003 bd2 ba1.6k sqft721 Maya St LOT 141, Boiling Springs, SC 29316Off Market
Get a cash offer in 3 minutes
Find out how much your home could sell for in as little as 3 minutes with a no-obligation cash offer.
Estimated market value
$295,800
