***LOVELY HOME with LOTS OF AMENITIES*** Wonderfully updated home with a surprising amount of space inside and out. Kitchen and Living Area invites entertaining. Fully soundproofed interior allows you to have the convenience of BWI without the sound of BWI. Home has been intelligently updated with attractive kitchen and bathrooms nicely remodeled. Yard is an unexpected treat for those who like to garden as home has fenced in garden area and a shed with an attached greenhouse. There is also a large deck area to enjoy and even a hidden rock garden where you can sit under the trees, in the shade, with complete privacy to enjoy tea, coffee, or wine. Driveway comes with hoop and is basketball friendly :-) Seller wants you to know: All windows have New screens - All walls have been Freshly painted including trim & baseboard - All closets have been Freshly painted - The wood floors have been Sanded & Stained - Granite has been added in the kitchen, bathroom, laundry room, and fireplace mantle - Exterior walls have R-13 with airport Soundproofing insulation - Ceiling/Attic now has loose fill insulation, 16 inches thick, blown in and the Sale comes with a 1 year Home Warranty. It's hard to find this much house located this conveniently to Baltimore, Annapolis, BWI, at this price... COME SEE FOR YOURSELF !!
Pending
$499,000
721 Mayo Rd, Glen Burnie, MD 21061
4beds
2,584sqft
Single Family Residence
Built in 1959
8,460 Square Feet Lot
$500,300 Zestimate®
$193/sqft
$-- HOA
What's special
Fenced in garden areaWonderfully updated homeAttractive kitchenFully soundproofed interior
- 23 days
- 367
- 29
Zillow last checked:
Listing updated:
Listed by:
Steve Chapman 443-994-3210,
Douglas Realty, LLC (410) 255-3690,
Co-Listing Agent: Erica C Lancaster 443-538-6796,
Douglas Realty, LLC
Source: Bright MLS,MLS#: MDAA2155598
Facts & features
Interior
Bedrooms & bathrooms
- Bedrooms: 4
- Bathrooms: 2
- Full bathrooms: 2
Basement
- Area: 800
Heating
- Forced Air, Natural Gas
Cooling
- Other, Electric
Appliances
- Included: Gas Water Heater
Features
- Basement: Connecting Stairway,Full,Improved
- Number of fireplaces: 1
Interior area
- Total structure area: 2,684
- Total interior livable area: 2,584 sqft
- Finished area above ground: 1,884
- Finished area below ground: 700
Property
Parking
- Parking features: Driveway
- Has uncovered spaces: Yes
Accessibility
- Accessibility features: None
Features
- Levels: Multi/Split,Four
- Stories: 4
- Pool features: None
Lot
- Size: 8,460 Square Feet
Details
- Additional structures: Above Grade, Below Grade
- Parcel number: 020432302498300
- Zoning: R5
- Special conditions: Standard
Construction
Type & style
- Home type: SingleFamily
- Property subtype: Single Family Residence
Materials
- Vinyl Siding, Brick Veneer
- Foundation: Concrete Perimeter
Condition
- New construction: No
- Year built: 1959
Utilities & green energy
- Sewer: Public Sewer
- Water: Public
Community & HOA
Community
- Subdivision: Glen Burnie Park
HOA
- Has HOA: No
Location
- Region: Glen Burnie
Financial & listing details
- Price per square foot: $193/sqft
- Tax assessed value: $330,567
- Annual tax amount: $3,802
- Date on market: 9/4/2026
- Listing agreement: Exclusive Right To Sell
- Ownership: Fee Simple
Estimated market value
$500,300
$475,000 - $525,000
$2,896/mo
Price history
| Date | Event | Price |
|---|---|---|
| 9/11/2026 | Pending sale | $499,000$193/sqft |
Source:  Bright MLS #MDAA2155598 Report a problem Bright MLS #MDAA2155598 Report a problem | ||
| 9/4/2026 | Listed for sale | $499,000+133.3%$193/sqft |
Source: Bright MLS #MDAA2155598 Report a problem | ||
| 5/22/2019 | Listing removed | $213,910$83/sqft |
Source: Auction.com Report a problem | ||
| 5/20/2019 | Price change | $213,910+0.4%$83/sqft |
Source: Auction.com Report a problem | ||
| 5/17/2019 | Price change | $213,007+0%$82/sqft |
Source: Auction.com Report a problem | ||
| 5/16/2019 | Price change | $212,929-1.9%$82/sqft |
Source: Auction.com Report a problem | ||
| 5/15/2019 | Price change | $217,157+0.2%$84/sqft |
Source: Auction.com Report a problem | ||
| 5/12/2019 | Price change | $216,8060%$84/sqft |
Source: Auction.com Report a problem | ||
| 5/10/2019 | Price change | $216,848+1.8%$84/sqft |
Source: Auction.com Report a problem | ||
| 5/7/2019 | Price change | $213,000-0.5%$82/sqft |
Source: Auction.com Report a problem | ||
| 5/5/2019 | Price change | $214,155$83/sqft |
Source: Auction.com Report a problem | ||
| 3/27/2019 | Listed for sale | -- |
Source: Auction.com Report a problem | ||
| 2/16/2017 | Listing removed | -- |
Source: Hudson & Marshall Report a problem | ||
| 2/7/2017 | Listed for sale | -- |
Source: Hudson & Marshall Report a problem | ||
Public tax history
| Year | Property taxes | Tax assessment |
|---|---|---|
| 2025 | $3,900 +19.2% | $310,000 +3.7% |
| 2024 | $3,272 +4.2% | $298,800 +3.9% |
| 2023 | $3,141 +8.7% | $287,600 +4.1% |
| 2022 | $2,888 +2.2% | $276,400 +2.2% |
| 2021 | $2,826 +2.1% | $270,467 +2.2% |
| 2020 | $2,767 +2.2% | $264,533 +2.3% |
| 2019 | $2,708 +5.9% | $258,600 +2.5% |
| 2018 | $2,557 +2.1% | $252,200 +2.6% |
| 2017 | $2,505 | $245,800 +2.7% |
| 2016 | -- | $239,400 +0.4% |
| 2015 | -- | $238,433 +0.4% |
| 2014 | -- | $237,467 +0.4% |
| 2013 | -- | $236,500 |
| 2012 | -- | $236,500 |
| 2011 | -- | $236,500 -15.5% |
| 2010 | -- | $279,910 +6.3% |
| 2009 | -- | $263,202 +6.8% |
| 2008 | -- | $246,496 +7.3% |
| 2007 | -- | $229,790 +12.1% |
| 2006 | -- | $204,916 +13.8% |
| 2005 | -- | $180,043 +16% |
| 2004 | -- | $155,170 +7.6% |
| 2003 | -- | $144,222 +8.2% |
| 2002 | -- | $133,276 +8.9% |
| 2001 | -- | $122,330 |
Find assessor info on the county website
Monthly payment
Est. payment
Payment breakdown
Explore the cost of this home by adjusting the details. Changes won't be saved.Climate risks
Neighborhood: 21061
Nearby schools
Schools provided by the listing agent
- District: Anne Arundel County Public Schools
Source: Bright MLS. This data may not be complete. We recommend contacting the local school district to confirm school assignments for this home.
Similar homes
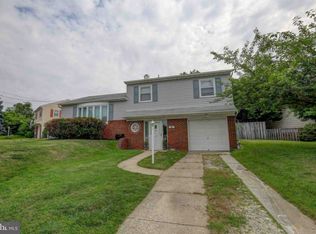
- $455,3213 bd3 ba1.7k sqft106 3rd Ave SE, Glen Burnie, MD 21061For Sale
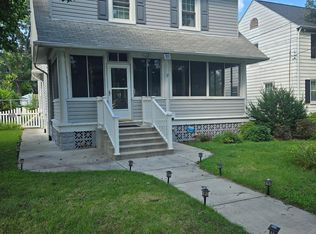
 MLS ID #MDAA2127868, Danielle Dahrouj, Homesource United. Bright MLS
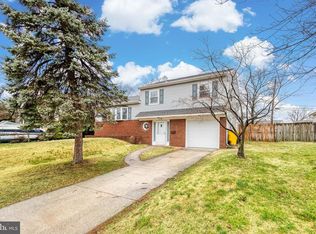
 - $495,0004 bd2 ba1.5k sqft1408 Boulder Ct, Hanover, MD 21076For Sale
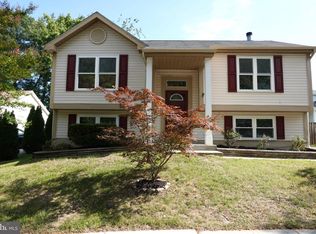 MLS ID #MDAA2156164, Yancy Hernandez, Metas Realty Group, LLC. Bright MLS

 - $360,0004 bd1 ba1.4k sqft501 Wimmer Rd, Glen Burnie, MD 21061For Sale
 MLS ID #MDAA2148504, Carmen Prather, RE/MAX Excellence Realty. Bright MLS

 - $545,0004 bd3 ba1.5k sqft452 Lincoln Dr, Glen Burnie, MD 21060For Sale
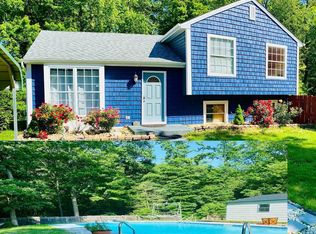 MLS ID #MDAA2146778, Stephanie Smith, Select Premium Properties, Inc. Bright MLS
 - $499,8005 bd3 ba2.1k sqft932 Winterhaven Dr, Gambrills, MD 21054For SaleMLS ID #MDAA2142846, Justin Pladna, Picket Fence Properties LLC. Bright MLS
- $519,9903 bd3 ba2.9k sqft7686 Briar Ln, Pasadena, MD 21122For SaleMLS ID #MDAA2135704, Yi Zhang, Libra Realty, LLC. Bright MLS
- $519,9504 bd4 ba3.8k sqft8414 Bedford Rd, Pasadena, MD 21122For SaleMLS ID #MDAA2152042, JOEL SOWELLS, Beam Realty Group, Inc.. Bright MLS
- $464,9005 bd5 ba1.8k sqft706 203rd St, Pasadena, MD 21122For SaleMLS ID #MDAA2153848, Steve Podwojski, ABR. Bright MLS
- $499,9003 bd3 ba1.4k sqft3821 Westwood Manor Way, Pasadena, MD 21122For SaleMLS ID #MDAA2156280, Stacey Stracke, Douglas Realty, LLC. Bright MLS
- $490,0004 bd3 ba2.5k sqft12412 Stonehaven Ln, Bowie, MD 20715For SaleMLS ID #MDPG2209952, Richard Iarossi, CENTURY 21 New Millennium. Bright MLS
- $425,0005 bd2 ba1.7k sqft8111 Beverly Rd, Severn, MD 21144For SaleMLS ID #MDAA2153590, Jerry Kline, Keller Williams Flagship. Bright MLS
- $490,0005 bd2 ba1.4k sqft917 Oakleigh Beach Rd APT A, Baltimore, MD 21222For SaleMLS ID #MDBC2175086, Hailee Joyner, Keller Williams Flagship. Bright MLS
- $569,0004 bd3 ba2.5k sqft305 Double Eagle Dr, Linthicum, MD 21090For SaleMLS ID #MDAA2141852, Kevin Anselmi, Cornerstone Real Estate. Bright MLS
- $508,9003 bd3 ba2k sqft4520 Oaklyn Ln, Bowie, MD 20715For SaleMLS ID #MDPG2196240, Mary Saba, Hayden Realty & Development, LLC. Bright MLS
- $414,9004 bd4 ba1.8k sqft7635 Stoney Creek Dr, Pasadena, MD 21122For SaleMLS ID #MDAA2156648, Becky Litz, Long & Foster Real Estate, Inc.. Bright MLS
- $429,9003 bd2 ba2.1k sqft2420 Keyberry Ln, Bowie, MD 20715For SaleMLS ID #MDPG2219422, Gary Mead, RE/MAX United Real Estate. Bright MLS
- $524,9003 bd3 ba1.9k sqft10675 Rain Dream Hl, Columbia, MD 21044For SaleMLS ID #MDHW2073356, Steve Allnutt, RE/MAX Advantage Realty. Bright MLS
- $499,0005 bd3 ba2.4k sqft3817 Menlo Dr, Baltimore, MD 21215For SaleMLS ID #MDBA2217882, Raphael Szendro, R&R Executive Realty. Bright MLS
- $499,9004 bd4 ba2.5k sqft10508 Meadowridge Ln, Bowie, MD 20721For SaleMLS ID #MDPG2212624, Patrick Joy, Bennett Realty Solutions. Bright MLS
- $329,7005 bd5 ba1.7k sqftElvaton Towne Condo, Glen Burnie, MD 21061For SaleMLS ID #MDAA2152904, Mike Benton, Home Towne Real Estate. Bright MLS
