Welcome to 721 Meadow Lane, an exceptional custom-built home, offering more than 3,600 sq ft of thoughtfully designed living space across three finished levels. Perfectly positioned just minutes from Copeland Elementary, scenic Independence Grove, and charming downtown Libertyville, this home combines luxury, comfort, and convenience in a truly special way. From its picture-perfect curb appeal and inviting front porch to its beautifully landscaped backyard, the home exudes warmth both inside and out. Step through the front door and into an airy, open floor plan highlighted by wide plank white oak hardwood floors, custom millwork, and abundant natural light. The living room provides a warm, welcoming atmosphere and flows seamlessly into the gourmet kitchen and dining area--ideal for both relaxing evenings and lively gatherings. Next to the foyer, a flexible main-floor room-perfect for a home office, fitness space, or playroom-offers bright natural light. A magnetic accent wall adds a playful touch just off the hallway. The kitchen is a standout, featuring freshly updated countertops and tile, custom cabinetry with new open shelving, a newly built range hood, upgraded lighting, stainless steel appliances, new granite counters, and a generous center island with seating. In the adjacent living space, the sellers enhanced the room with a new 3-pane window and a striking new fireplace surround, elevating both style and function. Make an easy transition outdoors to the trellis-covered deck or the new paver patio, newly designed and installed, all overlooking a serene, landscaped backyard with newly added garden beds. Upstairs, retreat to the luxurious primary suite featuring soaring ceilings, a freshly painted and reorganized walk-in closet with an IKEA closet system, and a spa-like bath with a walnut vanity, soapstone countertop, and porcelain-tiled shower with a river rock base. Three additional bedrooms and a beautifully renovated hall bath provide comfortable private spaces for family or guests. The former 2nd story laundry room has been thoughtfully converted into a second office-perfect for remote work-while laundry hookups remain fully operable if preferred. The finished English basement adds yet another layer of versatility, offering a spacious family room with a reclaimed-wood accent wall, a full bath, generous storage space, and a mudroom with direct access to the backyard. The sellers enhanced this level as well, adding pocket doors, a built-in Murphy bed, and relocating the laundry to create an efficient and flexible layout. Additional updates include smart locks, a water softener, as well as modern efficiency features such as 2-zoned HVAC and a tankless water heater. A detached 2-car garage completes this impressive offering. Beautifully updated, impeccably maintained, and situated in one of Libertyville's most desirable locations, 721 Meadow Lane offers the perfect blend of style, comfort, and functionality. Welcome home!
Closed
$1,125,000
721 Meadow Ln, Libertyville, IL 60048
5beds
3,900sqft
Single Family Residence
Built in 2013
9,099 Square Feet Lot
$1,138,300 Zestimate®
$288/sqft
$7,090 Estimated rent
Home value
$1,138,300
$1.02M - $1.26M
$7,090/mo
Zestimate® history
Owner options
List your home for rent
$7,090/mo
Rent Zestimate®
Find your next renter with Zillow Rental Manager. Plus, with online applications, you can quickly screen prospective tenants – for free.
$7,090/mo
Rent Zestimate®
Refinance and save
$7,194/mo
Est. payment
Refinancing to a lower rate could help reduce your monthly payments and save thousands over the life of the loan.
$7,194/mo
Est. payment
Explore your selling options
Work with a Zillow partner agent
Leverage their expertise and Zillow's premium Showcase listings to get your home seen by more buyers.
Get startedList with your own agent
Get your home in front of millions of buyers by listing it on Zillow.
Learn how to do itSell it yourself
Take full control of how buyers see your home on Zillow by listing For Sale by Owner (FSBO).
List your homeWhat's special
Striking new fireplace surroundThree additional bedroomsAbundant natural lightBeautifully renovated hall bathPicture-perfect curb appealAiry open floor planBeautifully landscaped backyard
Zillow last checked:
Listing updated:
Listed by:
Renee Clark, CSC 847-612-0027,
@properties Christie's International Real Estate
Bought with:
Courtney Glattly
Jameson Sotheby's International Realty
Source: MRED as distributed by MLS GRID,MLS#: 12537217
Facts & features
Interior
Bedrooms & bathrooms
- Bedrooms: 5
- Bathrooms: 4
- Full bathrooms: 3
- 1/2 bathrooms: 1
Rooms
- Room types: Office, Breakfast Room, Walk In Closet, Bedroom 5, Recreation Room, Mud Room, Utility Room-Lower Level, Storage, Other Room
Primary bedroom
- Features: Flooring (Hardwood), Bathroom (Full, Shower Only)
- Level: Second
- Area: 256 Square Feet
- Dimensions: 16X16
Bedroom 2
- Features: Flooring (Hardwood)
- Level: Second
- Area: 126 Square Feet
- Dimensions: 9X14
Bedroom 3
- Features: Flooring (Hardwood)
- Level: Second
- Area: 169 Square Feet
- Dimensions: 13X13
Bedroom 4
- Features: Flooring (Hardwood)
- Level: Second
- Area: 165 Square Feet
- Dimensions: 11X15
Bedroom 5
- Features: Flooring (Carpet)
- Level: Basement
- Area: 130 Square Feet
- Dimensions: 13X10
Breakfast room
- Features: Flooring (Hardwood)
- Level: Main
- Area: 180 Square Feet
- Dimensions: 15X12
Dining room
- Features: Flooring (Hardwood)
- Level: Main
- Area: 180 Square Feet
- Dimensions: 15X12
Family room
- Features: Flooring (Hardwood)
- Level: Main
- Area: 204 Square Feet
- Dimensions: 17X12
Kitchen
- Features: Kitchen (Eating Area-Breakfast Bar, Eating Area-Table Space, Pantry-Closet, Breakfast Room), Flooring (Hardwood)
- Level: Main
- Area: 288 Square Feet
- Dimensions: 24X12
Laundry
- Features: Flooring (Hardwood)
- Level: Second
- Area: 140 Square Feet
- Dimensions: 14X10
Mud room
- Features: Flooring (Vinyl)
- Level: Basement
- Area: 121 Square Feet
- Dimensions: 11X11
Office
- Features: Flooring (Hardwood)
- Level: Main
- Area: 126 Square Feet
- Dimensions: 9X14
Other
- Features: Flooring (Ceramic Tile)
- Level: Lower
- Area: 60 Square Feet
- Dimensions: 6X10
Other
- Features: Flooring (Carpet)
- Level: Basement
- Area: 432 Square Feet
- Dimensions: 16X27
Storage
- Level: Basement
- Area: 70 Square Feet
- Dimensions: 10X7
Other
- Features: Flooring (Other)
- Level: Basement
- Area: 132 Square Feet
- Dimensions: 12X11
Walk in closet
- Features: Flooring (Hardwood)
- Level: Second
- Area: 42 Square Feet
- Dimensions: 6X7
Heating
- Natural Gas, Forced Air
Cooling
- Central Air, Zoned
Appliances
- Included: Range, Microwave, Dishwasher, Refrigerator, Washer, Dryer, Disposal, Stainless Steel Appliance(s), Water Softener, Water Softener Owned, Range Hood, Humidifier
- Laundry: Upper Level, Gas Dryer Hookup, In Unit, Multiple Locations, Sink
Features
- Open Floorplan, Separate Dining Room, Quartz Counters
- Flooring: Hardwood
- Basement: Finished,Exterior Entry,Partial Exposure,Rec/Family Area,Sleeping Area,Storage Space,Full,Daylight
- Number of fireplaces: 1
- Fireplace features: Wood Burning, Wood Burning Stove, Attached Fireplace Doors/Screen, Heatilator, Family Room
Interior area
- Total structure area: 0
- Total interior livable area: 3,900 sqft
Property
Parking
- Total spaces: 2
- Parking features: Asphalt, Garage Door Opener, Yes, Garage Owned, Detached, Garage
- Garage spaces: 2
- Has uncovered spaces: Yes
Accessibility
- Accessibility features: No Disability Access
Features
- Stories: 2
- Patio & porch: Deck, Patio
- Fencing: Fenced
Lot
- Size: 9,099 Square Feet
- Dimensions: 50x182
- Features: Level
Details
- Additional structures: Garage(s)
- Parcel number: 11221030140000
- Special conditions: List Broker Must Accompany
- Other equipment: Water-Softener Owned, Ceiling Fan(s), Radon Mitigation System
Construction
Type & style
- Home type: SingleFamily
- Property subtype: Single Family Residence
Materials
- Other
- Foundation: Concrete Perimeter
- Roof: Asphalt
Condition
- New construction: No
- Year built: 2013
Utilities & green energy
- Sewer: Public Sewer
- Water: Public
Community & HOA
Community
- Features: Park, Sidewalks, Street Lights, Street Paved
- Security: Carbon Monoxide Detector(s)
HOA
- Services included: None
Location
- Region: Libertyville
Financial & listing details
- Price per square foot: $288/sqft
- Tax assessed value: $757,024
- Annual tax amount: $18,847
- Date on market: 1/17/2026
- Listing terms: Conventional
- Ownership: Fee Simple
Price history
| Date | Event | Price |
|---|---|---|
| 3/20/2026 | Sold | $1,125,000-2.2%$288/sqft |
Source:  MRED as distributed by MLS GRID #12537217 Report a problem MRED as distributed by MLS GRID #12537217 Report a problem | ||
| 3/13/2026 | Pending sale | $1,150,000$295/sqft |
Source: MRED as distributed by MLS GRID #12537217 Report a problem | ||
| 2/17/2026 | Contingent | $1,150,000$295/sqft |
Source: MRED as distributed by MLS GRID #12537217 Report a problem | ||
| 1/17/2026 | Listed for sale | $1,150,000$295/sqft |
Source: MRED as distributed by MLS GRID #12537217 Report a problem | ||
| 12/27/2025 | Listing removed | $1,150,000$295/sqft |
Source: MRED as distributed by MLS GRID #12523409 Report a problem | ||
| 12/5/2025 | Listed for sale | $1,150,000+33.7%$295/sqft |
Source: MRED as distributed by MLS GRID #12523409 Report a problem | ||
| 7/13/2023 | Sold | $860,000+4.2%$221/sqft |
Source: MRED as distributed by MLS GRID #11796109 Report a problem | ||
| 6/11/2023 | Listing removed | -- |
Source: MRED as distributed by MLS GRID #11796109 Report a problem | ||
| 6/5/2023 | Contingent | $825,000$212/sqft |
Source: MRED as distributed by MLS GRID #11796109 Report a problem | ||
| 5/31/2023 | Listed for sale | $825,000$212/sqft |
Source: MRED as distributed by MLS GRID #11796109 Report a problem | ||
| 5/22/2023 | Listing removed | -- |
Source: MRED as distributed by MLS GRID #11775435 Report a problem | ||
| 5/5/2023 | Contingent | $825,000$212/sqft |
Source: MRED as distributed by MLS GRID #11775435 Report a problem | ||
| 5/4/2023 | Listed for sale | $825,000+16.9%$212/sqft |
Source: MRED as distributed by MLS GRID #11775435 Report a problem | ||
| 4/30/2019 | Sold | $705,500-3.9%$181/sqft |
Source: Public Record Report a problem | ||
| 4/3/2019 | Pending sale | $734,000$188/sqft |
Source: Baird & Warner #10329799 Report a problem | ||
| 10/26/2018 | Listing removed | $3,800$1/sqft |
Source: Baird & Warner #10086010 Report a problem | ||
| 10/1/2018 | Price change | $734,000-1.5%$188/sqft |
Source: Baird & Warner #10090749 Report a problem | ||
| 9/18/2018 | Listed for rent | $3,800$1/sqft |
Source: Baird & Warner #10086010 Report a problem | ||
| 8/10/2018 | Price change | $745,000-0.7%$191/sqft |
Source: Berkshire Hathaway HomeServices KoenigRubloff Realty Group #09944544 Report a problem | ||
| 6/18/2018 | Price change | $750,000-2.6%$192/sqft |
Source: Berkshire Hathaway HomeServices KoenigRubloff Realty Group #09944544 Report a problem | ||
| 5/30/2018 | Price change | $770,000-3.6%$197/sqft |
Source: Berkshire Hathaway HomeServices KoenigRubloff Realty Group #09944544 Report a problem | ||
| 5/9/2018 | Price change | $799,000-3.2%$205/sqft |
Source: Berkshire Hathaway HomeServices KoenigRubloff Realty Group #09944544 Report a problem | ||
| 3/22/2018 | Price change | $825,000-3.5%$212/sqft |
Source: Berkshire Hathaway HomeServices KoenigRubloff Realty Group #09944544 Report a problem | ||
| 3/12/2018 | Price change | $855,000-2.8%$219/sqft |
Source: Berkshire Hathaway HomeServices KoenigRubloff Realty Group #09944544 Report a problem | ||
| 2/23/2018 | Listed for sale | $880,000+201.4%$226/sqft |
Source: Berkshire Hathaway HomeServices KoenigRubloff #09864434 Report a problem | ||
| 10/3/2002 | Sold | $292,000$75/sqft |
Source: Public Record Report a problem | ||
Public tax history
| Year | Property taxes | Tax assessment |
|---|---|---|
| 2024 | $18,847 +4.1% | $274,310 +8.7% |
| 2023 | $18,098 +3.2% | $252,316 +8.4% |
| 2022 | $17,531 +3.9% | $232,721 +3.4% |
| 2021 | $16,877 -2.5% | $225,134 -2.3% |
| 2020 | $17,311 +2.6% | $230,408 +1% |
| 2019 | $16,880 -0.5% | $228,217 -5% |
| 2018 | $16,969 | $240,177 +3.3% |
| 2017 | $16,969 +4.2% | $232,595 +5.5% |
| 2016 | $16,285 +6.3% | $220,532 +7% |
| 2015 | $15,323 +91% | $206,124 +6.4% |
| 2014 | $8,023 +6.7% | $193,673 +87.2% |
| 2012 | $7,516 +7.4% | $103,453 -2% |
| 2011 | $6,997 -4.4% | $105,611 -8.8% |
| 2010 | $7,319 -0.6% | $115,763 -8.2% |
| 2009 | $7,364 +3.5% | $126,118 +3% |
| 2008 | $7,118 -3.7% | $122,397 +3.5% |
| 2006 | $7,388 +4.4% | $118,212 |
| 2005 | $7,076 +8.4% | -- |
| 2004 | $6,530 -2.4% | -- |
| 2003 | $6,687 +7.5% | -- |
| 2002 | $6,220 +5.9% | -- |
| 2001 | $5,875 +13.2% | $84,328 +12.6% |
| 2000 | $5,192 | $74,902 |
Find assessor info on the county website
Neighborhood: 60048
Nearby homes
- $364,600-- bd1 ba840 sqft725 Meadow Ln, Libertyville, IL 60048Off Market
- $1,375,0004 bd6 ba3.7k sqft717 Meadow Ln, Libertyville, IL 60048Sold
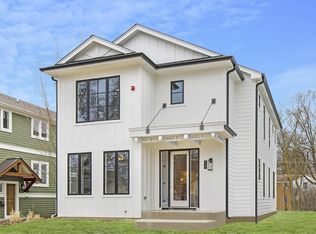
- $635,600-- bd3 ba1.1k sqft651 Meadow Ln, Libertyville, IL 60048Off Market
- $1,215,1005 bd5 ba3.1k sqft735 Meadow Ln, Libertyville, IL 60048Off Market
- $1,199,4004 bd4 ba3.7k sqft743 Meadow Ln, Libertyville, IL 60048Off Market
- $1,369,3005 bd6 ba3k sqft647 Meadow Ln, Libertyville, IL 60048Off Market
- $399,4002 bd1 ba968 sqft706 E Lincoln Ave, Libertyville, IL 60048Off Market
- $454,900-- bd1 ba1.7k sqft700 E Lincoln Ave, Libertyville, IL 60048Off Market
Nearby schools
GreatSchools rating
- 9/10Copeland Manor Elementary SchoolGrades: K-5Distance: 0.4 mi
- 7/10Highland Middle SchoolGrades: 6-8Distance: 0.7 mi
- 9/10Libertyville High SchoolGrades: 9-12Distance: 1.2 mi
Schools provided by the listing agent
- Elementary: Copeland Manor Elementary School
- Middle: Highland Middle School
- High: Libertyville High School
- District: 70
Source: MRED as distributed by MLS GRID. This data may not be complete. We recommend contacting the local school district to confirm school assignments for this home.
Get a cash offer in 3 minutes
Find out how much your home could sell for in as little as 3 minutes with a no-obligation cash offer.
Estimated market value
$1,138,300
Get a cash offer in 3 minutes
Find out how much your home could sell for in as little as 3 minutes with a no-obligation cash offer.
Estimated market value
$1,138,300
- Illinois
- Lake County
- Libertyville
- 60048
- 721 Meadow Ln
Nearby cities
Nearby neighborhoods
Nearby zip codes
Other Libertyville Topics
