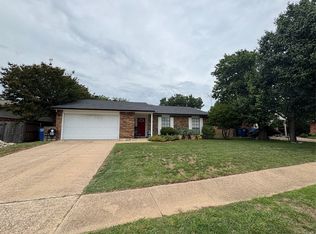
*Multiple offers-offers due by 5 pm 10-5-23. Adorable, home in East Allen! ~1.5 car garage~ Large family room area w a cozy wood burning fireplace with custom decorative cushion. Enjoy breakfast bar, perfect w a few bar stools, open to kitchen & family room. Updated Sleek flattop electric range for the culinary inclined. Kitchen includes stainless appliances, plenty of counter & cabinetry space & a dedicated pantry. Private master bedroom at back of the home w a large walk in closet & updated bath. Secondary bedrooms separated from master. This home has plenty of storage including a huge hall closet. Oversized paved patio out back to enjoy fall weekend weather! Updates include laminate flooring throughout home, no carpet, stainless kitchen appliances, ceramic tile in bathrooms, bathroom vanities, faucet fixtures & toilets. Leased solar panels will be transferred to and assumed by new homeowner.
Sold
Price Unknown
721 Meadow Mead Dr, Allen, TX 75002
3beds
1,424sqft
Single Family Residence
Built in 1978
6,751 Square Feet Lot
$305,700 Zestimate®
$--/sqft
$2,135 Estimated rent
Home value
$305,700
$290,000 - $321,000
$2,135/mo
Zestimate® history
Owner options
List your home for rent
$2,135/mo
Rent Zestimate®
Find your next renter with Zillow Rental Manager. Plus, with online applications, you can quickly screen prospective tenants – for free.
$2,135/mo
Rent Zestimate®
Refinance and save
Refinancing to a lower rate could help reduce your monthly payments and save thousands over the life of the loan.
Explore your selling options
Work with a Zillow partner agent
Leverage their expertise and Zillow's premium Showcase listings to get your home seen by more buyers.
Get startedList with your own agent
Get your home in front of millions of buyers by listing it on Zillow.
Learn how to do itSell it yourself
Take full control of how buyers see your home on Zillow by listing For Sale by Owner (FSBO).
List your homeWhat's special
Dedicated pantryBathroom vanitiesUpdated bathStainless kitchen appliancesCabinetry spaceFaucet fixturesBar stools
Zillow last checked:
Listing updated:
Listed by:
Tracy Cavazos 0656438 972-978-5330,
Compass RE Texas, LLC 469-210-8288,
Kacie McCoy 0650496 972-523-4411,
Compass RE Texas, LLC
Bought with:
Hannah Fang
Jan's Realty
Source: NTREIS,MLS#: 20442662
Facts & features
Interior
Bedrooms & bathrooms
- Bedrooms: 3
- Bathrooms: 2
- Full bathrooms: 2
Primary bedroom
- Features: Walk-In Closet(s)
- Level: First
- Dimensions: 13 x 14
Bedroom
- Features: Ceiling Fan(s)
- Level: First
- Dimensions: 10 x 12
Bedroom
- Features: Ceiling Fan(s)
- Level: First
- Dimensions: 10 x 10
Breakfast room nook
- Level: First
- Dimensions: 7 x 8
Other
- Features: Built-in Features
- Level: First
Kitchen
- Features: Breakfast Bar, Built-in Features, Pantry
- Level: First
- Dimensions: 9 x 7
Living room
- Features: Breakfast Bar, Ceiling Fan(s), Fireplace
- Level: First
- Dimensions: 18 x 15
Heating
- Central, Electric
Cooling
- Central Air, Ceiling Fan(s), Electric
Appliances
- Included: Dishwasher, Electric Range, Electric Water Heater, Disposal, Microwave
- Laundry: In Garage
Features
- Decorative/Designer Lighting Fixtures, High Speed Internet, Pantry, Cable TV, Walk-In Closet(s)
- Flooring: Ceramic Tile, Laminate
- Windows: Window Coverings
- Has basement: No
- Number of fireplaces: 1
- Fireplace features: Living Room, Wood Burning
Interior area
- Total interior livable area: 1,424 sqft
Property
Parking
- Total spaces: 2
- Parking features: Concrete, Door-Single, Garage Faces Front, Garage, Garage Door Opener
- Attached garage spaces: 2
Features
- Levels: One
- Stories: 1
- Patio & porch: Front Porch, Patio
- Pool features: None
- Fencing: Wood
Lot
- Size: 6,751 Square Feet
- Features: Interior Lot, Subdivision
Details
- Parcel number: R113401101401
Construction
Type & style
- Home type: SingleFamily
- Architectural style: Traditional,Detached
- Property subtype: Single Family Residence
Materials
- Brick
- Foundation: Slab
- Roof: Composition
Condition
- Year built: 1978
Utilities & green energy
- Sewer: Public Sewer
- Water: Public
- Utilities for property: Electricity Connected, Phone Available, Sewer Available, Separate Meters, Water Available, Cable Available
Community & HOA
Community
- Features: Curbs, Sidewalks
- Subdivision: Hillside Village No 8
HOA
- Has HOA: No
Location
- Region: Allen
Financial & listing details
- Tax assessed value: $303,485
- Annual tax amount: $2,577
- Date on market: 9/29/2023
- Cumulative days on market: 7 days
- Listing terms: Cash,Conventional,FHA,VA Loan
- Exclusions: furniture and decor
- Electric utility on property: Yes
Price history
| Date | Event | Price |
|---|---|---|
| 11/6/2023 | Sold | -- |
Source: NTREIS #20442662 Report a problem | ||
| 11/6/2023 | Pending sale | $319,000$224/sqft |
Source: NTREIS #20442662 Report a problem | ||
| 10/7/2023 | Contingent | $319,000$224/sqft |
Source: NTREIS #20442662 Report a problem | ||
| 9/29/2023 | Listed for sale | $319,000+191.3%$224/sqft |
Source: NTREIS #20442662 Report a problem | ||
| 7/25/2012 | Listing removed | $109,500$77/sqft |
Source: Blocker & Associates, LLC #11794589 Report a problem | ||
| 6/27/2012 | Listed for sale | $109,500$77/sqft |
Source: Blocker & Associates, LLC #11794589 Report a problem | ||
| 4/11/2001 | Sold | -- |
Source: Public Record Report a problem | ||
Public tax history
| Year | Property taxes | Tax assessment |
|---|---|---|
| 2025 | $2,577 -51.2% | $303,485 +2% |
| 2024 | $5,278 +51% | $297,530 +11.8% |
| 2023 | $3,495 -17.7% | $266,021 +10% |
| 2022 | $4,245 -1.3% | $241,837 +10% |
| 2021 | $4,299 +8.6% | $219,852 +10% |
| 2020 | $3,959 +9.4% | $199,865 +10% |
| 2019 | $3,617 +6.2% | $181,695 +10% |
| 2018 | $3,406 +19% | $165,177 -11.6% |
| 2017 | $2,862 | $186,817 +16.7% |
| 2016 | $2,862 +11.9% | $160,034 +12.1% |
| 2015 | $2,557 | $142,774 +16.1% |
| 2014 | $2,557 | $122,958 +19.9% |
| 2013 | -- | $102,562 +12.4% |
| 2012 | -- | $91,233 -7.6% |
| 2011 | -- | $98,689 -4.7% |
| 2010 | -- | $103,508 -2.6% |
| 2009 | -- | $106,268 -0.7% |
| 2008 | -- | $107,058 -0.4% |
| 2007 | -- | $107,505 +4.6% |
| 2006 | -- | $102,806 +2.3% |
| 2005 | -- | $100,519 -4.2% |
| 2004 | -- | $104,935 +1.2% |
| 2003 | -- | $103,715 +4.1% |
| 2002 | -- | $99,605 +11.3% |
| 2001 | -- | $89,509 +9.9% |
| 2000 | -- | $81,428 |
Find assessor info on the county website
Neighborhood: Hillside Village
Nearby homes
- $261,5003 bd2 ba1.3k sqft719 Meadow Mead Dr, Allen, TX 75002Off Market
- $--3 bd2 ba1.4k sqft723 Meadow Mead Dr, Allen, TX 75002Sold
- $268,9003 bd2 ba1.3k sqft717 Meadow Mead Dr, Allen, TX 75002Off Market
- $264,8003 bd2 ba1.4k sqft722 Leading Ln, Allen, TX 75002Off Market
- $279,7003 bd2 ba1.3k sqft720 Leading Ln, Allen, TX 75002Off Market
- $268,5003 bd2 ba1.3k sqft725 Meadow Mead Dr, Allen, TX 75002Off Market
- $265,7003 bd2 ba1.4k sqft724 Leading Ln, Allen, TX 75002Off Market
- $299,2003 bd2 ba-- sqft746 Meadow Mead Dr For Ent, Allen, TX 75002Off Market
Nearby schools
GreatSchools rating
- 7/10Alvis C Story Elementary SchoolGrades: K-6Distance: 1.4 mi
- 9/10W E Pete Ford Middle SchoolGrades: 7-8Distance: 0.4 mi
- 8/10Allen High SchoolGrades: 9-12Distance: 1.1 mi
Schools provided by the listing agent
- Elementary: Rountree
- Middle: Ford
- High: Allen
- District: Allen ISD
Source: NTREIS. This data may not be complete. We recommend contacting the local school district to confirm school assignments for this home.
Get a cash offer in 3 minutes
Find out how much your home could sell for in as little as 3 minutes with a no-obligation cash offer.
Estimated market value
$305,700
Get a cash offer in 3 minutes
Find out how much your home could sell for in as little as 3 minutes with a no-obligation cash offer.
Estimated market value
$305,700
- Texas
- Collin County
- Allen
- 75002
- Hillside Village
- 721 Meadow Mead Dr
