This modern 2-story farmhouse with, lap and batten siding, and stone accents is a perfect blend of spacious living and private retreats—ideal for multigenerational households or long term guests. Backing to a peaceful walking trail and fully landscaped backyard, this expansive residence features 5 bedrooms, 5 bathrooms, and an incredibly versatile layout that adapts to your needs. At the heart of the home is a beautifully open concept living area where the great room, dining room, and oversized kitchen island come together seamlessly—anchored by a striking reclaimed bettle kill plank accent wall and cozy gas fireplace. A large pantry, mudroom, and covered back patio offer both convenience and comfort for everyday life or entertaining. What truly sets this Lennar Superhome apart is the Next Gen® suite: a complete private residence within the home, featuring its own separate entrance, one-car garage, living room, kitchen, bedroom, office nook, full bathroom and walk in closet. Whether you're caring for aging parents, hosting extended family, or creating a rental opportunity, this suite provides unmatched independence and comfort under one roof. Upstairs in the main home, a generous loft offers flexible space for work or play, while four additional bedrooms—including a serene owner’s suite with a private retreat—deliver space for everyone to recharge. Need more room to spread out...the full, unfinished basement with 9ft ceilings is ready for your imagination and finishing touches that would make this home over 6,000sf. Additional highlights include, covered front and rear patios for outdoor relaxation, concrete backyard patio, storage shed, jelly fish custom lighting and water filtration system. Don’t miss your chance to own this one-of-a-kind home designed to evolve with your needs—today and for years to come.
Sold for $998,900
$998,900
721 Meadowlark Drive, Erie, CO 80516
5beds
6,066sqft
Single Family Residence
Built in 2022
0.27 Acres Lot
$989,000 Zestimate®
$165/sqft
$5,932 Estimated rent
Home value
$989,000
$920,000 - $1.07M
$5,932/mo
Zestimate® history
Owner options
List your home for rent
$5,932/mo
Rent Zestimate®
Find your next renter with Zillow Rental Manager. Plus, with online applications, you can quickly screen prospective tenants – for free.
$5,932/mo
Rent Zestimate®
Refinance and save
$5,868/mo
Est. payment
Refinancing to a lower rate could help reduce your monthly payments and save thousands over the life of the loan.
$5,868/mo
Est. payment
Explore your selling options
Work with a Zillow partner agent
Leverage their expertise and Zillow's premium Showcase listings to get your home seen by more buyers.
Get startedList with your own agent
Get your home in front of millions of buyers by listing it on Zillow.
Learn how to do itSell it yourself
Take full control of how buyers see your home on Zillow by listing For Sale by Owner (FSBO).
List your homeWhat's special
Fully landscaped backyardFull unfinished basementStone accentsGenerous loftLarge pantryCovered back patioCozy gas fireplace
Zillow last checked:
Listing updated:
Listed by:
Regina Moore 303-800-1000 reginamoore@realtor.com,
MB Key Realty Partners LLC
Bought with:
DON & KELLY O'BRIEN
Compass - Denver
Source: REcolorado as distributed by MLS GRID,MLS#: 7264650
Facts & features
Interior
Bedrooms & bathrooms
- Bedrooms: 5
- Bathrooms: 5
- Full bathrooms: 3
- 3/4 bathrooms: 1
- 1/2 bathrooms: 1
- Main level bathrooms: 2
- Main level bedrooms: 1
Bedroom
- Level: Upper
Bedroom
- Level: Upper
Bedroom
- Level: Upper
Bathroom
- Level: Upper
Bathroom
- Level: Upper
Bathroom
- Level: Main
Other
- Level: Upper
Other
- Level: Main
Other
- Level: Upper
Other
- Level: Main
Dining room
- Level: Main
Living room
- Level: Main
Living room
- Level: Main
Loft
- Level: Upper
Heating
- Forced Air
Cooling
- Central Air
Appliances
- Included: Dishwasher, Disposal, Dryer, Gas Water Heater, Microwave, Oven, Refrigerator, Washer, Water Purifier, Water Softener
Features
- Built-in Features, Ceiling Fan(s), Five Piece Bath, High Ceilings, High Speed Internet, Kitchen Island, Open Floorplan, Pantry, Primary Suite, Quartz Counters, Radon Mitigation System, Smart Thermostat, Smoke Free, Walk-In Closet(s)
- Flooring: Carpet, Laminate, Tile
- Windows: Double Pane Windows, Window Coverings
- Basement: Full,Unfinished
- Number of fireplaces: 1
- Fireplace features: Gas, Living Room
Interior area
- Total structure area: 6,066
- Total interior livable area: 6,066 sqft
- Finished area above ground: 4,010
- Finished area below ground: 0
Property
Parking
- Total spaces: 3
- Parking features: Garage - Attached
- Attached garage spaces: 3
Features
- Levels: Two
- Stories: 2
- Patio & porch: Covered, Front Porch, Patio
- Exterior features: Lighting, Private Yard
- Fencing: Full
Lot
- Size: 0.27 Acres
- Features: Greenbelt
Details
- Parcel number: R0611863
- Special conditions: Standard
Construction
Type & style
- Home type: SingleFamily
- Architectural style: Traditional
- Property subtype: Single Family Residence
Materials
- Frame
- Roof: Composition
Condition
- Updated/Remodeled
- Year built: 2022
Details
- Builder model: Superhome
- Builder name: Lennar
Utilities & green energy
- Electric: 220 Volts
- Sewer: Public Sewer
- Water: Public
- Utilities for property: Cable Available, Electricity Connected, Natural Gas Connected
Green energy
- Energy efficient items: Appliances, Construction, Insulation, Thermostat, Water Heater
Community & HOA
Community
- Security: Carbon Monoxide Detector(s), Smart Locks, Smoke Detector(s), Video Doorbell
- Subdivision: Wildrose
HOA
- Has HOA: Yes
- Amenities included: Park, Playground, Trail(s)
- Services included: Maintenance Grounds, Recycling, Trash
- HOA fee: $92 monthly
- HOA name: Wildrose Community HOA
- HOA phone: 720-974-4201
Location
- Region: Erie
Financial & listing details
- Price per square foot: $165/sqft
- Tax assessed value: $981,100
- Annual tax amount: $10,739
- Date on market: 8/22/2025
- Listing terms: Cash,Conventional,FHA,Jumbo,VA Loan
- Exclusions: Staging Items.
- Ownership: Individual
- Electric utility on property: Yes
- Road surface type: Paved
Price history
| Date | Event | Price |
|---|---|---|
| 9/30/2025 | Sold | $998,900$165/sqft |
Source:  REcolorado as distributed by MLS GRID #7264650 Report a problem REcolorado as distributed by MLS GRID #7264650 Report a problem | ||
| 9/16/2025 | Pending sale | $998,900$165/sqft |
Source: REcolorado as distributed by MLS GRID #7264650 Report a problem | ||
| 9/9/2025 | Price change | $998,900-7.1%$165/sqft |
Source: REcolorado as distributed by MLS GRID #7264650 Report a problem | ||
| 8/22/2025 | Listed for sale | $1,075,000+11.2%$177/sqft |
Source: REcolorado as distributed by MLS GRID #7264650 Report a problem | ||
| 9/13/2022 | Sold | $966,700$159/sqft |
Source: Public Record Report a problem | ||
Public tax history
| Year | Property taxes | Tax assessment |
|---|---|---|
| 2025 | $10,739 +0.8% | $61,319 -5.8% |
| 2024 | $10,659 +222.1% | $65,124 -3% |
| 2023 | $3,309 -33.4% | $67,170 +249.6% |
| 2022 | $4,966 | $19,213 -51.8% |
| 2021 | -- | $39,875 |
| 2020 | -- | -- |
Find assessor info on the county website
Neighborhood: 80516
Nearby homes
- $803,4005 bd2 ba3.8k sqft732 Farmer Pl, Erie, CO 80516Off Market

- $769,8004 bd4 ba3.7k sqft724 Farmer Pl, Erie, CO 80516Off Market
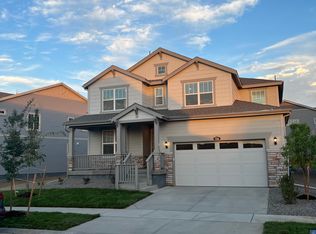
- $839,7004 bd4 ba2.7k sqft716 Farmer Pl, Erie, CO 80516Off Market
- $976,1005 bd5 ba3.9k sqft701 Meadowlark Dr, Erie, CO 80516Off Market
- $785,3003 bd3 ba2.5k sqft708 Farmer Pl, Erie, CO 80516Off Market
- $989,2005 bd5 ba4k sqft730 Meadowlark Dr, Erie, CO 80516Off Market
- $887,9005 bd4 ba3k sqft691 Meadowlark Dr, Erie, CO 80516Off Market
- $885,0003 bd2 ba2.8k sqft720 Meadowlark Dr, Erie, CO 80516Off Market
Nearby schools
GreatSchools rating
- 9/10Erie Elementary SchoolGrades: PK-5Distance: 0.3 mi
- 6/10Erie Middle SchoolGrades: 6-8Distance: 0.4 mi
- 8/10Erie High SchoolGrades: 9-12Distance: 2.3 mi
Schools provided by the listing agent
- Elementary: Erie
- Middle: Erie
- High: Erie
- District: St. Vrain Valley RE-1J
Source: REcolorado as distributed by MLS GRID. This data may not be complete. We recommend contacting the local school district to confirm school assignments for this home.
Get a cash offer in 3 minutes
Find out how much your home could sell for in as little as 3 minutes with a no-obligation cash offer.
Estimated market value
$989,000
Get a cash offer in 3 minutes
Find out how much your home could sell for in as little as 3 minutes with a no-obligation cash offer.
Estimated market value
$989,000
- Colorado
- Boulder County
- Erie
- 80516
- 721 Meadowlark Drive
Nearby cities
Nearby zip codes
Other Erie Topics
