LOW-MAINTENANCE LIVING IN THIS ADORABLE TWO-BEDROOM, TWO BATH TOWNHOME! THOUGHTFULLY DESIGNED WITH A WARM AND INVITING FEEL, THE HOME FEATURES A UNIQUE INTERIOR ATRIUM, THAT BRINGS IN SO MUCH NATURAL LIGHT AND CHARACTER! FORMAL DINING AREA! AN AMAZING KITCHEN WITH BAR SEATING, GREAT STORAGE AND PLENTY OF COUNTERSPACE! NEARBY UTILITY ROOM WITH SINK! SEQUESTERED MASTER SUITE OFFERS AN ATRIUM VIEW, HIGH CEILING AND A HUGE WALK-IN CLOSET! ROOMY SECOND BEDROOM WITH ADJACENT FULL BATH! TWO CAR GARAGE! SOOOO CUTE!!
For sale
$225,000
721 Melton Aly, Midland, TX 79705
2beds
1,074sqft
Townhouse
Built in 1977
1,698 Square Feet Lot
$-- Zestimate®
$209/sqft
$85/mo HOA
What's special
Formal dining areaTwo car garage
- 19 days
- 930
- 102
Zillow last checked:
Listing updated:
Listed by:
DeLaura Gammage 432-288-3880,
Legacy Real Estate
Source: PBBR,MLS#: 50098282
Facts & features
Interior
Bedrooms & bathrooms
- Bedrooms: 2
- Bathrooms: 2
- Full bathrooms: 2
Primary bathroom
- Features: Double Vanity
Dining room
- Features: Formal Area
Heating
- Central, Electric
Cooling
- Central Air, Electric
Appliances
- Included: Dishwasher, Disposal, Electric Range, Self Cleaning Oven, Electric Water Heater, Electric Dryer
- Laundry: In Garage
Features
- High Ceilings, Ceiling Fan(s), Garden/Sun Room
- Flooring: Hardwood, Other, Tile
- Windows: Shades/Blinds
- Has fireplace: Yes
- Fireplace features: Living Room, Wood Burning
Interior area
- Total structure area: 1,074
- Total interior livable area: 1,074 sqft
Property
Parking
- Total spaces: 2
- Parking features: Attached, Rear/Side Entry, Auto Garage Opener, Alley Access
- Attached garage spaces: 2
Features
- Levels: One
- Stories: 1
- Pool features: None
Lot
- Size: 1,698 Square Feet
- Features: Flood Ins May Be Required, Low Maintenance
Details
- Parcel number: R000010542
Construction
Type & style
- Home type: Townhouse
- Property subtype: Townhouse
- Attached to another structure: Yes
Materials
- Brick Veneer
- Foundation: Slab
- Roof: Composition
Condition
- Pre-Owned
- Year built: 1977
Utilities & green energy
- Sewer: Public Sewer
- Water: Public
Community & HOA
Community
- Security: Smoke Detector(s)
- Subdivision: Bayou Bend
HOA
- Has HOA: Yes
- HOA fee: $85 monthly
Location
- Region: Midland
Financial & listing details
- Price per square foot: $209/sqft
- Tax assessed value: $181,750
- Annual tax amount: $2,377
- Date on market: 9/15/2026
- Listing terms: Cash,Conventional,FHA,VA Loan
- Road surface type: Paved, Alley Paved
Estimated market value
Not available
Estimated sales range
Not available
Not available
Price history
| Date | Event | Price |
|---|---|---|
| 9/15/2026 | Listed for sale | $225,000+104.7%$209/sqft |
Source:  PBBR #50098282 Report a problem PBBR #50098282 Report a problem | ||
| 5/6/2008 | Listing removed | $109,900$102/sqft |
Source: Visual Tour #73336 Report a problem | ||
| 2/23/2008 | Listed for sale | $109,900$102/sqft |
Source: Visual Tour #73336 Report a problem | ||
Public tax history
| Year | Property taxes | Tax assessment |
|---|---|---|
| 2025 | $2,666 -6.7% | $181,750 -3.4% |
| 2024 | $2,858 +1.3% | $188,240 |
| 2023 | $2,821 -13.8% | $188,240 +1.2% |
| 2022 | $3,271 +14.6% | $186,060 -0.9% |
| 2021 | $2,854 | $187,760 +12.2% |
| 2020 | -- | $167,280 |
| 2019 | $2,899 +9.4% | $167,280 +19.5% |
| 2018 | $2,651 | $140,000 |
| 2017 | -- | $140,000 +3.4% |
| 2016 | -- | $135,380 -6% |
| 2015 | -- | $143,990 +5.3% |
| 2014 | -- | $136,800 +31.4% |
| 2013 | -- | $104,130 +4.6% |
| 2012 | -- | $99,530 +1.5% |
| 2011 | -- | $98,060 +1.3% |
| 2010 | -- | $96,820 +3.4% |
| 2009 | -- | $93,660 +22.5% |
| 2008 | -- | $76,460 +10% |
| 2007 | -- | $69,510 +10% |
| 2006 | $1,368 | $63,190 +13.3% |
| 2005 | -- | $55,760 +3.9% |
| 2004 | -- | $53,690 +14.1% |
| 2001 | -- | $47,060 |
Find assessor info on the county website
Monthly payment
Est. payment
Payment breakdown
Explore the cost of this home by adjusting the details. Changes won't be saved.Climate risks
Neighborhood: 79705
Nearby schools
Schools provided by the listing agent
- Elementary: Sam Houston
- Middle: San Jacinto
- High: Midland
- District: Midland
Source: PBBR. This data may not be complete. We recommend contacting the local school district to confirm school assignments for this home.
Similar homes
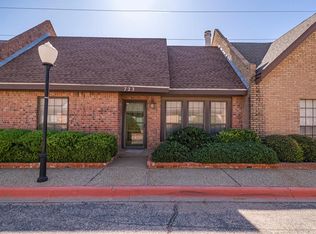
- $270,0003 bd2 ba1.4k sqft3009 Baltic Ave, Midland, TX 79705For Sale
 MLS ID #50098739, Hayden Short, The Agency KPJ Real Estate Te, 432-683-1000. PBBR
 - $270,0003 bd2 ba1.5k sqft1318 E Spruce Ave, Midland, TX 79705For Sale
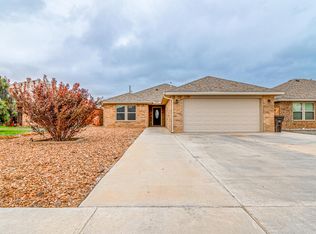 MLS ID #177977, Kayla Neyman, Pine And Beckett, Realtors. Petroplex AOR
 - $219,9002 bd1 ba1.1k sqft1109 E Pecan Ave, Midland, TX 79705For Sale
 MLS ID #176803, Miguel Lozano Gonzalez, Pine & Beckett - Chris Beckett. Petroplex AOR
 - $212,0003 bd1 ba1.1k sqft910 Howard Dr, Midland, TX 79703For Sale
 MLS ID #50098750, Riozelle Morales, Heritage Real Estate, 432-701-0550. PBBR
