Skip main navigation
Sold for $653,000
  • $653,000

    721 Michaels Creek, Evans, GA

    4beds
    3,847sqft
    Single Family Residence
    Built in 1989
    0.54 Acres Lot
    $703,200 Zestimate®
    $170/sqft
    $3,430 Estimated rent

    Home value

    $703,200

    $668,000 - $738,000

    $3,430/mo

    Zestimate® history
    Loading
    Loading...

    Owner options

    List your home for rent

    $3,430/mo

    Rent Zestimate®

    Find your next renter with Zillow Rental Manager. Plus, with online applications, you can quickly screen prospective tenants – for free.

    Learn more

    $3,430/mo

    Rent Zestimate®

    Refinance and save

    $4,492/mo

    Est. payment

    Refinancing to a lower rate could help reduce your monthly payments and save thousands over the life of the loan.

    See today's rates

    $4,492/mo

    Est. payment

    Explore your selling options

    Work with a Zillow partner agent

    Leverage their expertise and Zillow's premium Showcase listings to get your home seen by more buyers.

    Get started

    List with your own agent

    Get your home in front of millions of buyers by listing it on Zillow.

    Learn how to do it

    Sell it yourself

    Take full control of how buyers see your home on Zillow by listing For Sale by Owner (FSBO).

    List your home

    What's special

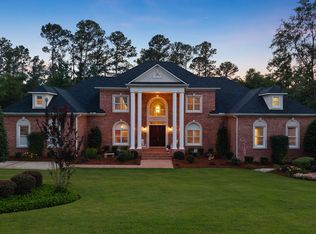
    Welcome to luxury living in this custom-built home in the coveted Jones Creek community with an updated kitchen, main level Primary Bedroom, and large lot backing on to greenspace. This all-brick home has beautiful hardwood floors that lead you through generously proportioned rooms. The heart of the home lies in its updated kitchen with a stunning island, gorgeous granite countertops, and custom cabinetry designed for both efficiency and style. Professional-grade stainless steel appliances include a wine refrigerator, a premium stove and two ovens, to elevate your culinary experience. The family room, centered around a welcoming wood burning fireplace, creates an atmosphere of relaxation for entertaining and intimate gatherings. The main level's primary suite features a luxuriously appointed bathroom with dual vanities, an expansive shower, and a spacious walk-in closet. The main level also includes the living room, dining room, mud room and a discreetly placed powder room. Upstairs there are three generously sized bedrooms, two well-appointed bathrooms and ample closet space. One bedroom includes a versatile bonus room that you can customize, offering the potential for a second owner's suite. There is also a light bright flex room, perfect for artistic pursuits or a productive office space. Step outside to a low-maintenance fenced backyard, complete with an outdoor kitchen and a elegant masonry patio, ideal for al fresco dining and entertaining. There is a two car garage and 2 car parking pad, the garage has a storage room, installed bike racks, and space for a refrigerator. This sparkling clean move-in ready home includes a newly equipped ADT security system and benefits from neighborhood updates, including ATT fiber connectivity. Situated in the coveted Jones Creek neighborhood, residents enjoy amenities that include a swim team size pool, tennis, and pickleball courts. Also a popular privately owned driving range for leisurely enjoyment. Conveniently located with easy access to I-20, downtown Augusta, Augusta University, and Fort Eisenhower, this home also offers close proximity to picturesque walking paths along the Savannah River and nearby parks. Award-winning schools, an array of locally owned dining options, and nearby stores enhance the appeal of this property. With its desirable features, exceptional location, and potential as a sought-after Masters rental, this home presents a rare opportunity for an exceptional living experience of comfortable living and modern elegance.

    Zillow last checked:

    Listing updated:

    Listed by:

    Susan Salisbury 317-847-7216,

    Blanchard & Calhoun - Evans

    Bought with:

    Naresh P Punjabi, 368453

    Connect Realty, LLC

    Source: Hive MLS,MLS#: 98175428MLS LogoOriginating MLS: REALTORS® of Greater Augusta

    Facts & features

    Interior

    Bedrooms & bathrooms
    • Bedrooms: 4
    • Bathrooms: 4
    • Full bathrooms: 3
    • 1/2 bathrooms: 1
    Rooms
    • Room types: Living Room, Dining Room, Family Room, Breakfast Room, Master Bedroom, Bedroom 2, Bedroom 3, Bedroom 4
    Primary bedroom
    • Level: Main
    • Dimensions: 20 x 15
    Bedroom 2
    • Level: Upper
    • Dimensions: 16 x 15
    Bedroom 3
    • Level: Upper
    • Dimensions: 12 x 11
    Bedroom 4
    • Level: Upper
    • Dimensions: 13 x 13
    Breakfast room
    • Level: Main
    • Dimensions: 10 x 10
    Dining room
    • Level: Main
    • Dimensions: 15 x 13
    Family room
    • Level: Main
    • Dimensions: 19 x 17
    Kitchen
    • Level: Main
    • Dimensions: 21 x 14
    Living room
    • Level: Main
    • Dimensions: 15 x 31
    Heating
    • Fireplace(s), Forced Air, Natural Gas
    Cooling
    • Central Air, Ceiling Fan(s)
    Appliances
    • Included: Built-In Microwave, Built-In Electric Oven, Refrigerator, Range, Dishwasher
    • Laundry: Dryer Hookup
    Features
    • Pantry, Built-in Features, Eat-in Kitchen
    • Flooring: Ceramic Tile, Hardwood
    • Basement: None
    • Attic: Floored,Scuttle
    Interior area
    • Total structure area: 3,847
    • Total interior livable area: 3,847 sqft

    Property

    Parking
    • Total spaces: 2
    • Parking features: Attached, Concrete, Garage
    • Has attached garage: Yes
    Accessibility
    • Accessibility features: None
    Features
    • Patio & porch: Covered, Patio, Rear Porch
    • Exterior features: Garden, Outdoor Grill
    • Fencing: Fenced
    • Frontage type: Golf Course
    Lot
    • Size: 0.54 Acres
    • Features: Cul-De-Sac, On Golf Course, Landscaped, Sprinklers in Front
    Details
    • Parcel number: 077H198

    Construction

    Type & style
    • Home type: SingleFamily
    • Property subtype: Single Family Residence
    Materials
    • Brick
    • Foundation: Crawl Space
    • Roof: Composition
    Condition
    • New construction: No
    • Year built: 1989

    Utilities & green energy

    • Sewer: Public Sewer
    • Water: Public

    Community & HOA

    Community
    • Subdivision: Jones Creek
    HOA
    • Has HOA: Yes
    • HOA fee: $525 annually
    Location
    • Region: Evans

    Financial & listing details

    • Price per square foot: $170/sqft
    • Tax assessed value: $573,728
    • Annual tax amount: $5,483
    • Date on market: 1/2/2024
    • Listing agreement: Exclusive Right To Sell

    Price history

    DateEventPrice
    3/1/2024Sold$653,000-2.2%$170/sqft
    Source: Hive MLS #98175428 Report a problem
    1/12/2024Pending sale$668,000$174/sqft
    Source: REALTORS® of Greater Augusta #523815 Report a problem
    1/2/2024Listed for sale$668,000+57.2%$174/sqft
    Source: REALTORS® of Greater Augusta #523815 Report a problem
    9/26/2017Sold$425,000-3.4%$110/sqft
    Source: Hive MLS #98061804 Report a problem
    7/5/2017Price change$439,900-5.5%$114/sqft
    Source: MEYBOHM REALTORS-EVANS #413369 Report a problem
    5/12/2017Listed for sale$465,500-4.5%$121/sqft
    Source: MEYBOHM REALTORS-EVANS #413369 Report a problem
    7/3/2008Sold$487,500+42.5%$127/sqft
    Source: Public Record Report a problem
    12/5/2000Sold$342,000$89/sqft
    Source: Public Record Report a problem

    Public tax history

    YearProperty taxesTax assessment
    2025$5,483 -5.3%$573,728 -0.8%
    2024$5,788 +20.4%$578,373 +12.3%
    2023$4,806 +3%$515,248 +15%
    2022$4,664 -3.3%$448,133 +1.1%
    2021$4,823 +6.2%$443,111 +167.5%
    2020$4,543 +0.2%$165,662 +1.7%
    2019$4,536 +2.8%$162,929 +2.8%
    2018$4,413 +2.5%$158,522 +1.6%
    2017$4,307 -1.4%$156,086 +3.2%
    2016$4,367 +7%$151,278 +4.1%
    2015$4,081 +8.7%$145,322 +5.9%
    2014$3,755 -1.8%$137,197 -6.5%
    2012$3,823 -7.1%$146,667 -5%
    2011$4,114 +0.9%$154,443
    2010$4,077 -12.4%$154,443 -11.5%
    2009$4,657 +4.6%$174,516
    2008$4,451 +3.8%$174,516 +3.5%
    2007$4,289 +7.9%$168,574 +6.7%
    2006$3,973 +5%$158,014 +4.7%
    2005$3,784 +1%$150,900 +1%
    2004$3,747 +24.9%$149,466 +15.8%
    2003$2,999 +1%$129,029 +0.9%
    2002$2,970 +1.3%$127,909 +2.7%
    2001$2,933 -4.5%$124,585 +2%
    2000$3,071 $122,188
    Find assessor info on the county website

    Neighborhood: 30809

    Nearby schools

    GreatSchools rating
    Schools provided by the listing agent
    • Elementary: Blue Ridge
    • Middle: Stallings Island
    • High: Lakeside

    Source: Hive MLS. This data may not be complete. We recommend contacting the local school district to confirm school assignments for this home.

    Get pre-qualified for a loan
    At Zillow Home Loans, we can pre-qualify you in as little as 5 minutes with no impact to your credit score.

    An equal housing lender. NMLS #10287.

    Sell for more on Zillow
    Get a Zillow Showcase℠ listing at no additional cost and you could sell for .
    $703,200
    2% more
    +$14,064
    With Zillow Showcase(estimated)
    $717,264