If you're looking for a home with timeless character and the modern amenities you'd expect of today's standard of living, look no further! 721 Miller Street has been completely renovated from top to bottom with special care taken to preserve the decorative molding, crystal door knobs, and original hardwood floors to keep the old-world charm alive. The home features 4 bedrooms plus 3 full bathrooms and is ready for a new family to make it their own. On the first floor, you'll find a formal living room with fireplace, open concept family and dining room, beautifully renovated kitchen with large island, and mud room with stacked laundry. Completing the first floor is a generous bedroom with ensuite full bathroom, great for guests or multigenerational living. Upstairs you'll find three additional bedrooms, including a spacious master with walk-in closet and ensuite bathroom and a full hall bathroom with soaking tub to finish it off.
Pending
Price cut: $10K (7/27)
$559,000
721 Miller St, Winston Salem, NC 27103
4beds
2,020sqft
Stick/Site Built, Residential, Single Family Residence
Built in 1925
0.17 Acres Lot
$-- Zestimate®
$--/sqft
$-- HOA
What's special
Modern amenitiesOriginal hardwood floorsDecorative moldingCrystal door knobsTimeless character
- 42 days
- 419
- 22
Zillow last checked:
Listing updated:
Listed by:
Craig Tribus 804-656-5007,
Beycome Brokerage Realty LLC
Source: Triad MLS,MLS#: 1228509
Facts & features
Interior
Bedrooms & bathrooms
- Bedrooms: 4
- Bathrooms: 3
- Full bathrooms: 3
- Main level bathrooms: 1
Primary bedroom
- Level: Second
- Dimensions: 14 x 14
Bedroom 2
- Level: Second
- Dimensions: 13 x 11
Bedroom 3
- Level: Second
- Dimensions: 12 x 10
Bedroom 4
- Level: Main
- Dimensions: 12 x 12
Dining room
- Level: Main
- Dimensions: 12 x 10
Kitchen
- Level: Main
- Dimensions: 18 x 13
Living room
- Level: Main
- Dimensions: 21 x 25
Living room
- Level: Main
- Dimensions: 12 x 11
Other
- Level: Main
- Dimensions: 6 x 5
Heating
- Forced Air, Oil
Cooling
- Central Air
Appliances
- Included: Electric Water Heater
- Laundry: Main Level
Features
- Ceiling Fan(s), Dead Bolt(s), Kitchen Island, Solid Surface Counter
- Doors: Arched Doorways
- Basement: Unfinished, Basement, Crawl Space
- Number of fireplaces: 1
- Fireplace features: Living Room
Interior area
- Total structure area: 2,514
- Total interior livable area: 2,020 sqft
- Finished area above ground: 2,020
Property
Parking
- Total spaces: 1
- Parking features: Driveway, Garage, Detached
- Garage spaces: 1
- Has uncovered spaces: Yes
Features
- Levels: Two
- Stories: 2
- Pool features: None
- Fencing: Fenced
Lot
- Size: 0.17 Acres
Details
- Parcel number: 6825318429
- Zoning: RS9
- Special conditions: Owner Sale
- Other equipment: Sump Pump
Construction
Type & style
- Home type: SingleFamily
- Property subtype: Stick/Site Built, Residential, Single Family Residence
Materials
- Frame, Wood Siding
Condition
- Year built: 1925
Utilities & green energy
- Sewer: Public Sewer
- Water: Public
Community & HOA
Community
- Security: Carbon Monoxide Detector(s), Smoke Detector(s)
- Subdivision: Ardmore
HOA
- Has HOA: No
Location
- Region: Winston Salem
Financial & listing details
- Tax assessed value: $400,200
- Annual tax amount: $3,191
- Date on market: 7/21/2026
- Cumulative days on market: 42 days
- Listing agreement: Exclusive Right To Sell
- Listing terms: Cash,Conventional,FHA,VA Loan
Estimated market value
Not available
Estimated sales range
Not available
Not available
Price history
| Date | Event | Price |
|---|---|---|
| 8/13/2026 | Pending sale | $559,000 |
Source:  Triad MLS #1228509 Report a problem Triad MLS #1228509 Report a problem | ||
| 7/27/2026 | Price change | $559,000-1.8% |
Source: Triad MLS #1228509 Report a problem | ||
| 7/21/2026 | Listed for sale | $569,000+101.1% |
Source: Triad MLS #1228509 Report a problem | ||
| 7/17/2024 | Sold | $283,000-5.6% |
Source: Triad MLS #1141297 Report a problem | ||
| 6/13/2024 | Pending sale | $299,900 |
Source: Triad MLS #1141297 Report a problem | ||
| 6/6/2024 | Price change | $299,900-7.7% |
Source: Triad MLS #1141297 Report a problem | ||
| 5/2/2024 | Listed for sale | $325,000 |
Source: Triad MLS #1141297 Report a problem | ||
Public tax history
| Year | Property taxes | Tax assessment |
|---|---|---|
| 2025 | $3,191 +96.9% | $289,500 +25.5% |
| 2024 | $1,620 +4.8% | $230,600 |
| 2023 | $1,546 | $230,600 |
| 2022 | -- | $230,600 |
| 2021 | $1,490 +8% | -- |
| 2020 | $1,380 -0.7% | $199,300 |
| 2019 | $1,390 +5.3% | $199,300 |
| 2018 | $1,320 | $199,300 +17.6% |
| 2016 | -- | $169,401 |
| 2015 | -- | $169,401 |
| 2014 | -- | $169,401 |
| 2013 | -- | $169,401 -1% |
| 2012 | -- | $171,082 |
| 2011 | -- | $171,082 |
| 2010 | -- | $171,082 |
| 2009 | -- | $171,082 +13.3% |
| 2008 | -- | $151,049 |
| 2007 | -- | $151,049 |
| 2006 | -- | $151,049 |
| 2005 | -- | $151,049 +19.6% |
| 2004 | -- | $126,246 |
| 2003 | -- | $126,246 |
| 2002 | -- | $126,246 |
| 2001 | -- | $126,246 +23.3% |
| 2000 | -- | $102,359 |
Find assessor info on the county website
Monthly payment
Est. payment
Payment breakdown
Explore the cost of this home by adjusting the details. Changes won't be saved.Climate risks
Neighborhood: Ardmore
Similar homes
- $539,9004 bd3 ba2.5k sqft1314 Ebert St, Winston Salem, NC 27103For Sale
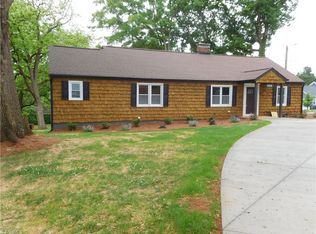
 MLS ID #1217674, John Southard. Triad MLS
 - $499,9004 bd2 ba1.9k sqft2400 Westover Dr, Winston Salem, NC 27103For Sale
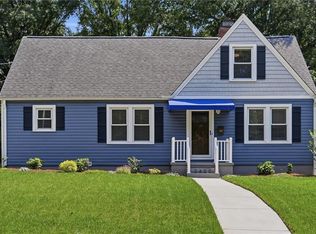 MLS ID #1229531, Zach Matthews. Triad MLS
 - $354,9003 bd2 ba1.2k sqft800 S Sunset Dr, Winston Salem, NC 27103For Sale
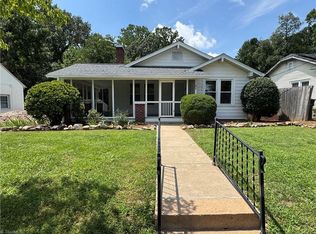 MLS ID #1230713, David Foster. Triad MLS
 - $439,0003 bd3 ba2k sqft1016 Fenimore St, Winston Salem, NC 27103For Sale
 MLS ID #1224948, Jason Bragg. Triad MLS
 - $424,9003 bd2 ba1.6k sqft800 Miller St, Winston Salem, NC 27103For SaleMLS ID #1222129, Johnathan Meyers. Triad MLS
- $565,0004 bd5 ba2.8k sqft500 Knob View Dr, Winston Salem, NC 27104For SaleMLS ID #1232862, Carla Hoots. Triad MLS
- $419,9004 bd2 ba1.3k sqft938 Madison Ave, Winston Salem, NC 27103For SaleMLS ID #1227255, Nicole Agner-Goddard. Triad MLS
- $399,9003 bd2 ba1.5k sqft319 Lockland Ave, Winston Salem, NC 27103For SaleMLS ID #1229961, Jessica Zombek Ferris. Triad MLS
- $399,9003 bd2 ba1.1k sqft821 Watson Ave, Winston Salem, NC 27103For SaleMLS ID #1220465, Amber Johnson. Triad MLS
- $699,0004 bd4 ba2.7k sqft2701 Tudor Rd, Winston Salem, NC 27106For SaleMLS ID #1233807, Ryan Colvin. Triad MLS
- $385,0003 bd2 ba1.5k sqft1720 Elizabeth Ave, Winston Salem, NC 27103For SaleMLS ID #1212808, Amanda Cranfill. Triad MLS
- $560,0003 bd4 ba2.9k sqft817 Clovelly Rd, Winston Salem, NC 27106For SaleMLS ID #1229606, Allison Sigmon. Triad MLS
- $634,0004 bd3 ba2.7k sqft2832 Kensington Rd, Winston Salem, NC 27106For SaleMLS ID #1223724, Jason Bragg. Triad MLS
- $400,0003 bd3 ba1.9k sqft1366 Pinebluff Rd, Winston Salem, NC 27103For SaleMLS ID #1209700, Katie Trenerowski. Triad MLS
- $575,0004 bd3 ba2.4k sqft4791 Cooper Rd, Clemmons, NC 27012For SaleMLS ID #1225760, Chasity Robertson. Triad MLS
- $325,0003 bd2 ba1.2k sqft1210 Martin St, Winston Salem, NC 27103For SaleMLS ID #1225895, Emily Phipps. Triad MLS
- $414,9004 bd3 ba2.2k sqft1320 Abingdon Way, Winston Salem, NC 27106For SaleMLS ID #1228294, Amy Zwiebel. Triad MLS
- $285,0003 bd2 ba1k sqft2357 Parkway Dr, Winston Salem, NC 27103For SaleMLS ID #1218842, Melissa Farrell. Triad MLS
- $398,4004 bd3 ba2.5k sqft590 N Peace Haven Rd, Winston Salem, NC 27104For SaleMLS ID #1219452, Chasity Carroll. Triad MLS
- $429,5004 bd3 ba2.5k sqft3035 Walnut Ave, Winston Salem, NC 27106For SaleMLS ID #1229707, Christina Parker. Triad MLS
