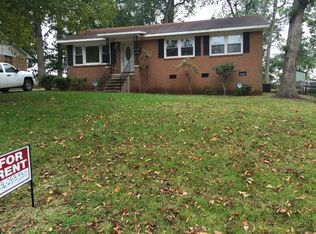
Welcome home! 3 Bedrooms and 3 FULL BATHS means no more waiting in line in the mornings! Everything has been done for you in this beautiful, top-to-bottom renovation offering incredible value, room to grow and quality that is rarely found at this price point. The basement has a separate entrance with the potential to be an in-law or teen suite, or the large rec room would be perfect for movie nights, a game room, office or home gym. Step outside to expand your living space onto the new deck where you can have coffee in the mornings or a weekend BBQ! Features include a brand new HVAC system, new appliances, flooring, kitchen with quartz countertops, new baths, paint, light fixtures and replacement windows except for one window in the kitchen. Primary BR with ensuite bath and walk-in closet.
For sale
$269,000
721 Mobile St, Greensboro, NC 27406
3beds
1,892sqft
Stick/Site Built, Residential, Single Family Residence
Built in 1961
0.22 Acres Lot
$-- Zestimate®
$--/sqft
$-- HOA
What's special
Large rec roomNew deckNew bathsBeautiful top-to-bottom renovationWalk-in closetReplacement windowsBrand new hvac system
- 42 days
- 1,789
- 160
Likely to sell faster than
Zillow last checked:
Listing updated:
Listed by:
Theresa Morton 336-420-9012,
PRECISION REALTY GROUP
Source: Triad MLS,MLS#: 1229189
Facts & features
Interior
Bedrooms & bathrooms
- Bedrooms: 3
- Bathrooms: 3
- Full bathrooms: 3
- Main level bathrooms: 2
Primary bedroom
- Level: Main
- Dimensions: 9.83 x 11.67
Bedroom 2
- Level: Main
- Dimensions: 9.25 x 11.67
Bedroom 3
- Level: Basement
- Dimensions: 12.83 x 11.08
Dining room
- Level: Main
- Dimensions: 11.58 x 8
Kitchen
- Level: Main
- Dimensions: 11.92 x 10
Laundry
- Level: Basement
- Dimensions: 6.92 x 7
Living room
- Level: Main
- Dimensions: 14.83 x 13.33
Recreation room
- Level: Basement
- Dimensions: 14.08 x 22.42
Other
- Level: Main
- Dimensions: 8.42 x 7.08
Heating
- Forced Air, Heat Pump, Electric
Cooling
- Central Air, Heat Pump
Appliances
- Included: Microwave, Dishwasher, Disposal, Free-Standing Range, Electric Water Heater
- Laundry: Dryer Connection, In Basement, Washer Hookup
Features
- Built-in Features, Ceiling Fan(s), Dead Bolt(s), See Remarks
- Flooring: Vinyl
- Basement: Finished, Basement
- Attic: Pull Down Stairs
- Has fireplace: No
Interior area
- Total structure area: 1,892
- Total interior livable area: 1,892 sqft
- Finished area above ground: 1,020
- Finished area below ground: 872
Property
Parking
- Total spaces: 1
- Parking features: Carport, Driveway, Detached Carport
- Garage spaces: 1
- Has carport: Yes
- Has uncovered spaces: Yes
Features
- Levels: One
- Stories: 1
- Pool features: None
Lot
- Size: 0.22 Acres
- Dimensions: 70 x 140 x 65 x 140
- Features: City Lot, Sloped
Details
- Parcel number: 0029563
- Zoning: RS-9
- Special conditions: Owner Sale
Construction
Type & style
- Home type: SingleFamily
- Architectural style: Ranch
- Property subtype: Stick/Site Built, Residential, Single Family Residence
Materials
- Brick, Vinyl Siding
Condition
- Year built: 1961
Utilities & green energy
- Sewer: Public Sewer
- Water: Public
Community & HOA
Community
- Subdivision: Southmont
HOA
- Has HOA: No
Location
- Region: Greensboro
Financial & listing details
- Tax assessed value: $158,700
- Annual tax amount: $2,520
- Date on market: 7/27/2026
- Cumulative days on market: 41 days
- Listing agreement: Exclusive Right To Sell
- Listing terms: Cash,Conventional,FHA,VA Loan
Estimated market value
Not available
Estimated sales range
Not available
Not available
Price history
| Date | Event | Price |
|---|---|---|
| 7/27/2026 | Listed for sale | $269,000+156.2% |
Source:  Triad MLS #1229189 Report a problem Triad MLS #1229189 Report a problem | ||
| 3/2/2026 | Sold | $105,000$55/sqft |
Source: Public Record Report a problem | ||
Public tax history
| Year | Property taxes | Tax assessment |
|---|---|---|
| 2025 | $606 | $86,400 |
| 2024 | $606 -50% | $86,400 |
| 2023 | $1,212 +2.9% | $86,400 |
| 2022 | $1,178 +28.9% | $86,400 +31.7% |
| 2021 | $914 +104.4% | $65,600 |
| 2018 | $447 -12.2% | $65,600 |
| 2017 | $509 | $65,600 -11.2% |
| 2016 | $509 | $73,900 |
| 2015 | $509 -1.8% | $73,900 |
| 2014 | $518 | $73,900 |
| 2013 | -- | $73,900 |
| 2012 | -- | $73,900 +0.1% |
| 2011 | -- | $73,800 |
| 2010 | -- | $73,800 |
| 2009 | -- | $73,800 |
| 2008 | -- | $73,800 |
| 2007 | -- | $73,800 |
| 2006 | -- | $73,800 |
| 2005 | -- | $73,800 |
| 2004 | -- | $73,800 +22.2% |
| 2002 | -- | $60,400 |
| 2001 | -- | $60,400 |
Find assessor info on the county website
Monthly payment
Est. payment
Payment breakdown
Explore the cost of this home by adjusting the details. Changes won't be saved.Climate risks
Neighborhood: 27406
Nearby schools
Schools provided by the listing agent
- Elementary: Foust
- Middle: Jackson
- High: Smith
Source: Triad MLS. This data may not be complete. We recommend contacting the local school district to confirm school assignments for this home.

Similar homes
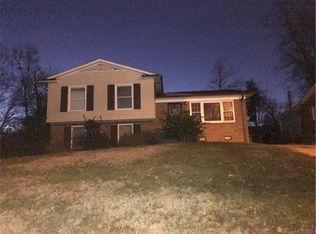
- $290,0004 bd3 ba2.3k sqft2405 Denver Dr, Greensboro, NC 27406For Sale
 MLS ID #1233674, Kay Jones. Triad MLS
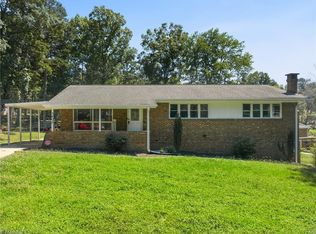
 - $224,9003 bd2 ba1.1k sqft1207 Cliffwood Dr, Greensboro, NC 27406For Sale
 MLS ID #1226537, Robert Pompey, III. Triad MLS
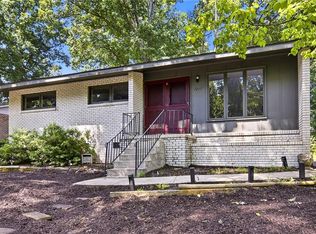
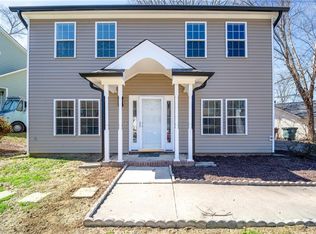
 - $265,0004 bd3 ba1.6k sqft3 Ivy Glen Ct, Greensboro, NC 27406For Sale
 MLS ID #1213428, Jacqueline Nunez. Triad MLS
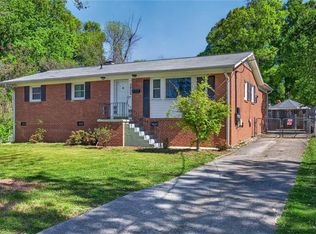
 - $268,9003 bd2 ba1.6k sqft3902 Gentry St, Greensboro, NC 27407For Sale
 MLS ID #1217245, Andrew Jones. Triad MLS
 - $225,0003 bd2 ba1.2k sqft1814 W Meadowview Rd, Greensboro, NC 27403For SaleMLS ID #1233384, Gina Nikitas. Triad MLS
- $239,5003 bd3 ba1.7k sqft3319 Argyle Ln, Greensboro, NC 27406For SaleMLS ID #1219328, Jennifer Hollowell. Triad MLS
- $235,0002 bd2 ba1k sqft2707 Nelson Farm Rd, Greensboro, NC 27406For SaleMLS ID #1233433, Noah Malpass. Triad MLS
- $299,9003 bd1 ba1.6k sqft3920 Daye Dr, Greensboro, NC 27407For SaleMLS ID #1231026, Tyler Garlatz. Triad MLS
- $244,9004 bd2 ba1.7k sqft1625 Pichard St, Greensboro, NC 27401For SaleMLS ID #1229097, Robert Salmons. Triad MLS
- $275,0003 bd2 ba1.4k sqft5006 Beale Ave, Greensboro, NC 27407For SaleMLS ID #1228400, Christopher Pappalardo. Triad MLS
- $320,0003 bd3 ba1.8k sqft4908 Peppercorn Ln, Greensboro, NC 27406For SaleMLS ID #1219243, Christopher Rogers. Triad MLS
- $271,0004 bd2 ba1.3k sqft2913 Marthas Pl, Greensboro, NC 27408For SaleMLS ID #1216561, Karla Coral Perez Avila. Triad MLS
- $359,9003 bd2 ba1.4k sqft1002 Surry Dr, Greensboro, NC 27408For SaleMLS ID #1233058, Kyle Tyner. Triad MLS
- $199,9003 bd2 ba1.1k sqft805 Haywood St, Greensboro, NC 27403For SaleMLS ID #1226140, Brittany Willis. Triad MLS
- $229,0004 bd2 ba1k sqft2507 Fontaine Rd, Greensboro, NC 27407For SaleMLS ID #1181522, Christopher Pappalardo. Triad MLS
- $389,0003 bd2 ba2.2k sqft5707 Gatestone Dr, Greensboro, NC 27406For SaleMLS ID #1230135, Ghulam Abutalib. Triad MLS
- $359,0004 bd2 ba2k sqft4707 Ramblewood Dr, Greensboro, NC 27406For SaleMLS ID #1229471, Heather Bouchillon. Triad MLS
- $339,9005 bd3 ba2k sqft705 Martin Luther King Jr Dr, Greensboro, NC 27406For SaleMLS ID #1217700, Shadi Abdallah. Triad MLS
- $279,5003 bd1 ba1k sqft2505 Banner Whitehead Rd, Sophia, NC 27350For SaleMLS ID #1234569, Madison Allred. Triad MLS
- $289,9003 bd3 ba1.5k sqft5404 N Oaks Dr, Greensboro, NC 27455For SaleMLS ID #1221918, Amber N. Honeycutt. Triad MLS
