Skip main navigation
Sold
  • Price Unknown

    721 MORNINGSIDE DR, Terrell Hills, TX 78209

    3beds
    2,420sqft
    Single Family Residence
    Built in 1951
    0.26 Acres Lot
    $643,500 Zestimate®
    $--/sqft
    $3,474 Estimated rent

    Home value

    $643,500

    $592,000 - $701,000

    $3,474/mo

    Zestimate® history
    Loading
    Loading...

    Owner options

    List your home for rent

    $3,474/mo

    Rent Zestimate®

    Find your next renter with Zillow Rental Manager. Plus, with online applications, you can quickly screen prospective tenants – for free.

    Learn more

    $3,474/mo

    Rent Zestimate®

    Refinance and save

    Refinancing to a lower rate could help reduce your monthly payments and save thousands over the life of the loan.

    See today's rates

    Explore your selling options

    Work with a Zillow partner agent

    Leverage their expertise and Zillow's premium Showcase listings to get your home seen by more buyers.

    Get started

    List with your own agent

    Get your home in front of millions of buyers by listing it on Zillow.

    Learn how to do it

    Sell it yourself

    Take full control of how buyers see your home on Zillow by listing For Sale by Owner (FSBO).

    List your home

    What's special

    Sizeable yard provdePrivate deckSeparate dining roomCozy fireplaceWork-from-home spaceBeautiful hardwoodsWalk-in closet
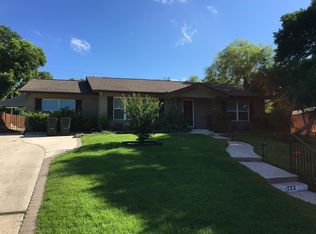
    Welcome to this charming Terrell Hills abode, a splendid single-story retreat spanning across 2,420 square feet of gracious living space. Located in the highly sought-after neighborhood of Terrell Hills and Alamo Heights ISD, this residence boasts 3 bedrooms and 2 baths, multiple living areas plus an office. The office, with its own separate entrance and walk-in closet, could serve as a 4th bedroom, if desired. The interior living space features an open layout with plenty of natural light, three living areas, a separate dining room, and a tranquil master suite with ensuite bath. The formal living room, adorned with a cozy fireplace, forms an inviting focal point for relaxation and entertainment, plus access to the back yard. Beautiful hardwoods, including oak and mesquite floors, are found throughout the home. Outside the private deck and sizeable yard provde the perfect space for outdoor fun and relaxation. Located in the prestigious City of Terrell Hills, this home enjoys proximity to top-notch schools, both public and private, upscale shopping, and a plethora of dining options. Its prime location also grants easy access to downtown, the Pearl, major employment centers and other city attractions. Roof replaced in approximately 2021. Foundation repaired in 2024.

    Zillow last checked:

    Listing updated:

    Listed by:

    Cory Bakke TREC #422703 (210) 387-6852,

    Phyllis Browning Company

    Source: LERA MLS,MLS#: 1713412MLS Logo

    Facts & features

    Interior

    Bedrooms & bathrooms
    • Bedrooms: 3
    • Bathrooms: 2
    • Full bathrooms: 2
    Primary bedroom
    • Features: Ceiling Fan(s), Full Bath
    • Area: 192
    • Dimensions: 16 x 12
    Bedroom 2
    • Area: 121
    • Dimensions: 11 x 11
    Bedroom 3
    • Area: 110
    • Dimensions: 11 x 10
    Primary bathroom
    • Features: Shower Only, Single Vanity
    • Area: 56
    • Dimensions: 7 x 8
    Dining room
    • Area: 231
    • Dimensions: 21 x 11
    Family room
    • Area: 300
    • Dimensions: 25 x 12
    Kitchen
    • Area: 136
    • Dimensions: 17 x 8
    Living room
    • Area: 336
    • Dimensions: 24 x 14
    Heating
    • Central, Natural Gas
    Cooling
    • Central Air
    Appliances
    • Included: Cooktop, Built-In Oven, Microwave, Gas Cooktop, Refrigerator, Disposal, Dishwasher, Gas Water Heater
    • Laundry: Main Level, Lower Level, Laundry Room, Washer Hookup, Dryer Connection
    Features
    • Two Living Area, Separate Dining Room, Eat-in Kitchen, Two Eating Areas, Breakfast Bar, Study/Library, Utility Room Inside, 1st Floor Lvl/No Steps, Master Downstairs, Ceiling Fan(s)
    • Flooring: Ceramic Tile, Wood, Slate
    • Windows: Window Coverings
    • Number of fireplaces: 1
    • Fireplace features: One, Living Room, Wood Burning
    Interior area
    • Total structure area: 2,420
    • Total interior livable area: 2,420 sqft

    Property

    Parking
    • Parking features: None, Pad Only (Off Street)
    Features
    • Levels: One
    • Stories: 1
    • Pool features: None
    Lot
    • Size: 0.26 Acres
    • Features: 1/4 - 1/2 Acre, Curbs
    • Residential vegetation: Mature Trees, Mature Trees (ext feat)
    Details
    • Parcel number: 058480010220

    Construction

    Type & style
    • Home type: SingleFamily
    • Architectural style: Traditional
    • Property subtype: Single Family Residence
    Materials
    • Brick, Stone, Siding
    • Roof: Composition
    Condition
    • Pre-Owned
    • New construction: No
    • Year built: 1951

    Utilities & green energy

    • Electric: CPS
    • Gas: CPS
    • Sewer: SAWS
    • Water: SAWS
    • Utilities for property: City Garbage service

    Community & HOA

    Community
    • Features: None, School Bus
    • Security: Smoke Detector(s)
    • Subdivision: Terrell Hills
    Location
    • Region: Terrell Hills

    Financial & listing details

    • Tax assessed value: $611,000
    • Annual tax amount: $10,710
    • Date on market: 9/11/2025
    • Cumulative days on market: 124 days
    • Listing terms: Conventional,Cash
    • Road surface type: Paved, Asphalt

    Price history

    DateEventPrice
    3/8/2024Sold--
    Source: LERA MLS #1713412 Report a problem
    2/18/2024Pending sale$640,000$264/sqft
    Source: LERA MLS #1713412 Report a problem
    2/10/2024Contingent$640,000$264/sqft
    Source: LERA MLS #1713412 Report a problem
    1/24/2024Listed for sale$640,000$264/sqft
    Source: LERA MLS #1713412 Report a problem
    12/1/2023Listing removed--
    Source: LERA MLS #1713412 Report a problem
    11/20/2023Listed for sale$640,000$264/sqft
    Source: LERA MLS #1713412 Report a problem
    11/10/2023Contingent$640,000$264/sqft
    Source: LERA MLS #1713412 Report a problem
    9/15/2023Price change$640,000-3.8%$264/sqft
    Source: LERA MLS #1713412 Report a problem
    8/24/2023Listed for sale$665,000+6.4%$275/sqft
    Source: LERA MLS #1713412 Report a problem
    7/19/2023Listing removed--
    Source: Zillow Rentals Report a problem
    5/31/2023Listed for rent$3,750+15.4%$2/sqft
    Source: Zillow Rentals Report a problem
    7/13/2021Listing removed--
    Source: Phyllis Browning Company Report a problem
    5/15/2021Listed for sale$625,000+5%$258/sqft
    Source: LERA MLS #1527080 Report a problem
    10/10/2020Listing removed$595,000$246/sqft
    Source: Phyllis Browning Co. #1474904 Report a problem
    8/5/2020Listed for sale$595,000$246/sqft
    Source: Phyllis Browning Company #1474904 Report a problem
    7/3/2018Listing removed$3,250$1/sqft
    Source: Davidson Properties, Inc. Report a problem
    3/29/2018Listed for rent$3,250$1/sqft
    Source: Davidson Properties, Inc. Report a problem
    2/15/2006Sold--
    Source: Agent Provided Report a problem

    Public tax history

    YearProperty taxesTax assessment
    2025$10,521 -19.6%$611,000 -6.2%
    2024$13,087 $651,670
    Find assessor info on the county website

    Neighborhood: 78209

    Nearby schools

    GreatSchools rating
    Schools provided by the listing agent
    • Elementary: Woodridge
    • Middle: Alamo Heights
    • High: Alamo Heights
    • District: Alamo Heights I.S.D.

    Source: LERA MLS. This data may not be complete. We recommend contacting the local school district to confirm school assignments for this home.

    Get a cash offer in 3 minutes
    Find out how much your home could sell for in as little as 3 minutes with a no-obligation cash offer.
    Estimated market value
    $643,500
    Get a cash offer in 3 minutes
    Find out how much your home could sell for in as little as 3 minutes with a no-obligation cash offer.
    Estimated market value
    $643,500